OUR PROJECTS
QUALITY YOU CAN SEE
Every project reflects our commitment to delivering durable, well-crafted spaces that meet our clients' goals and stand the test of time.
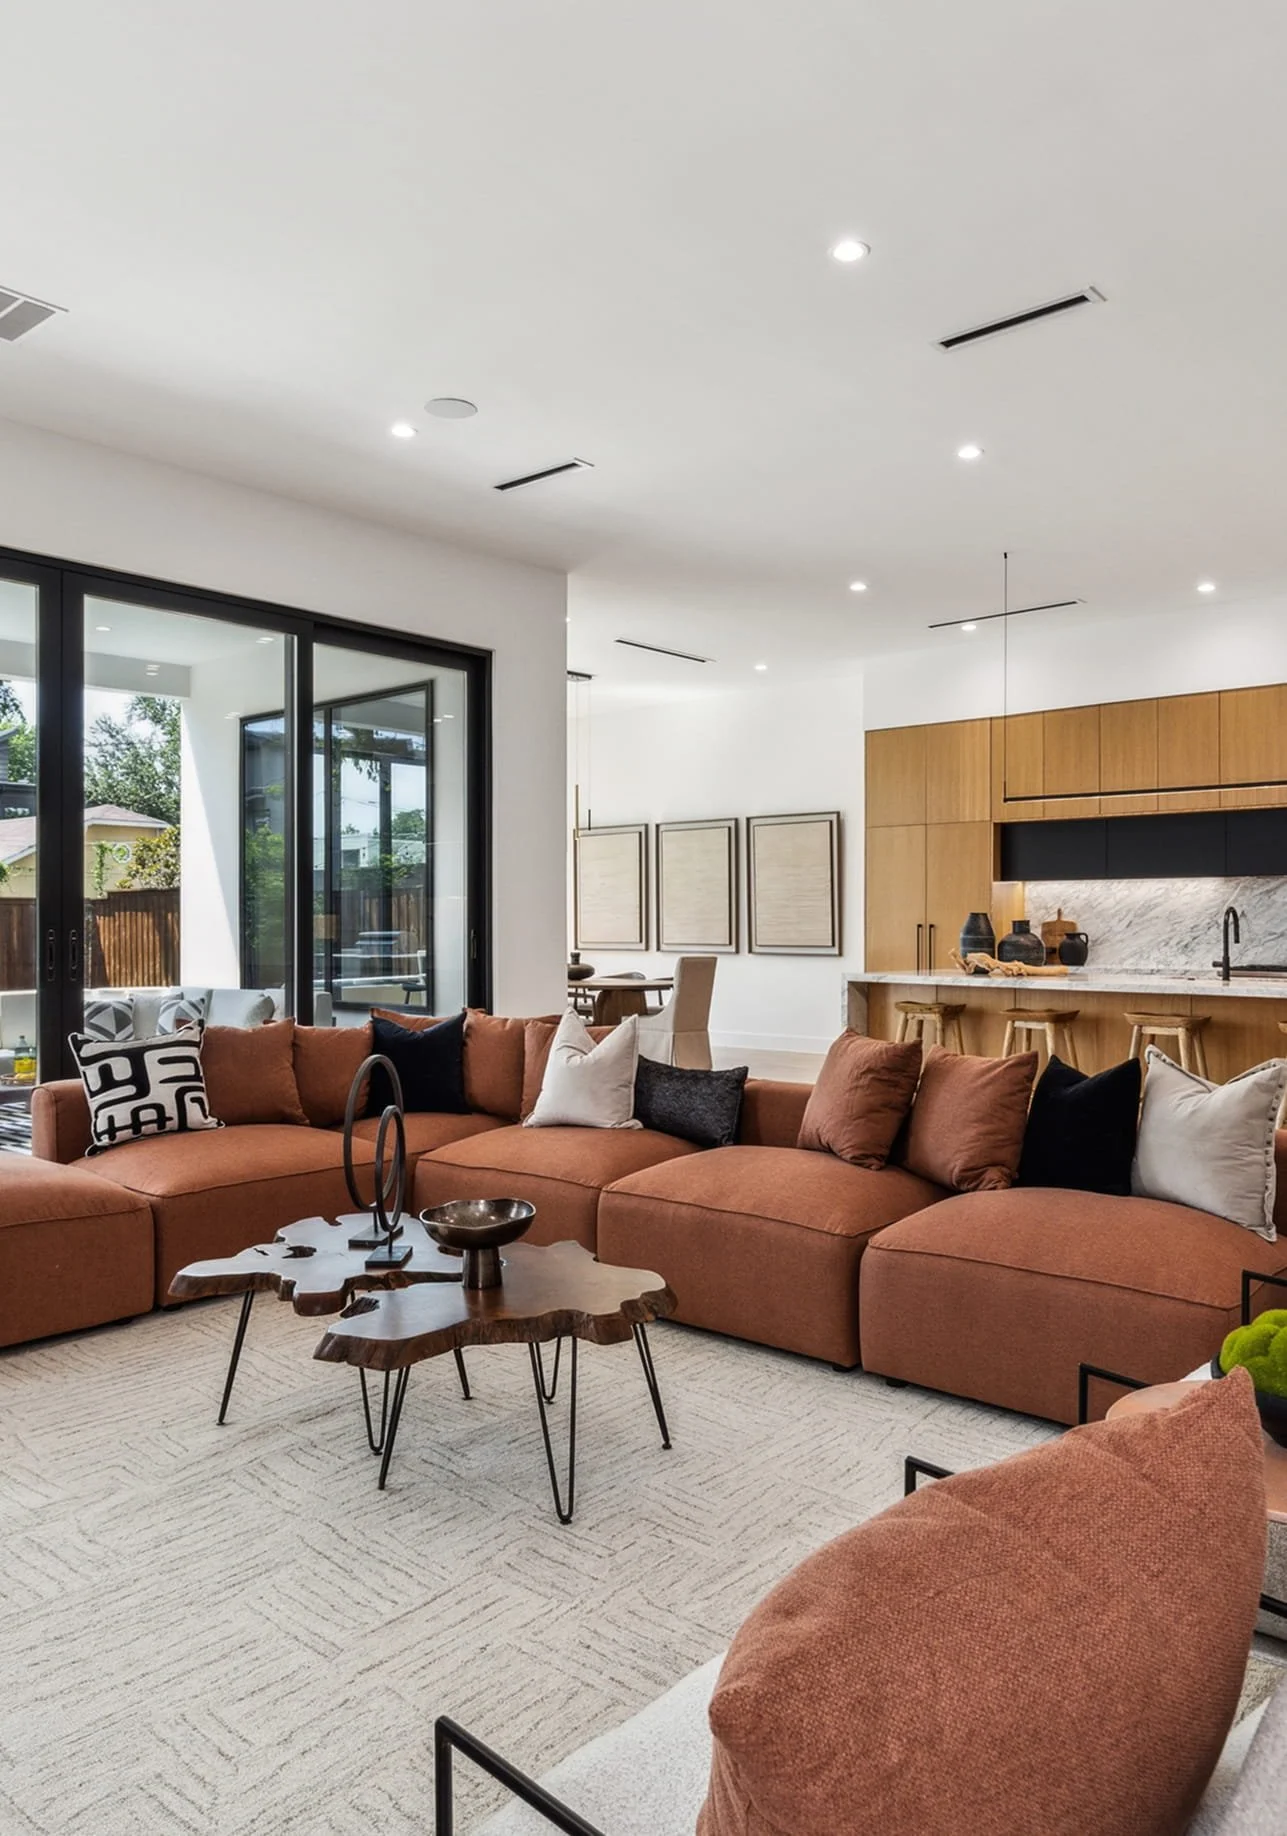
Oak & Marble
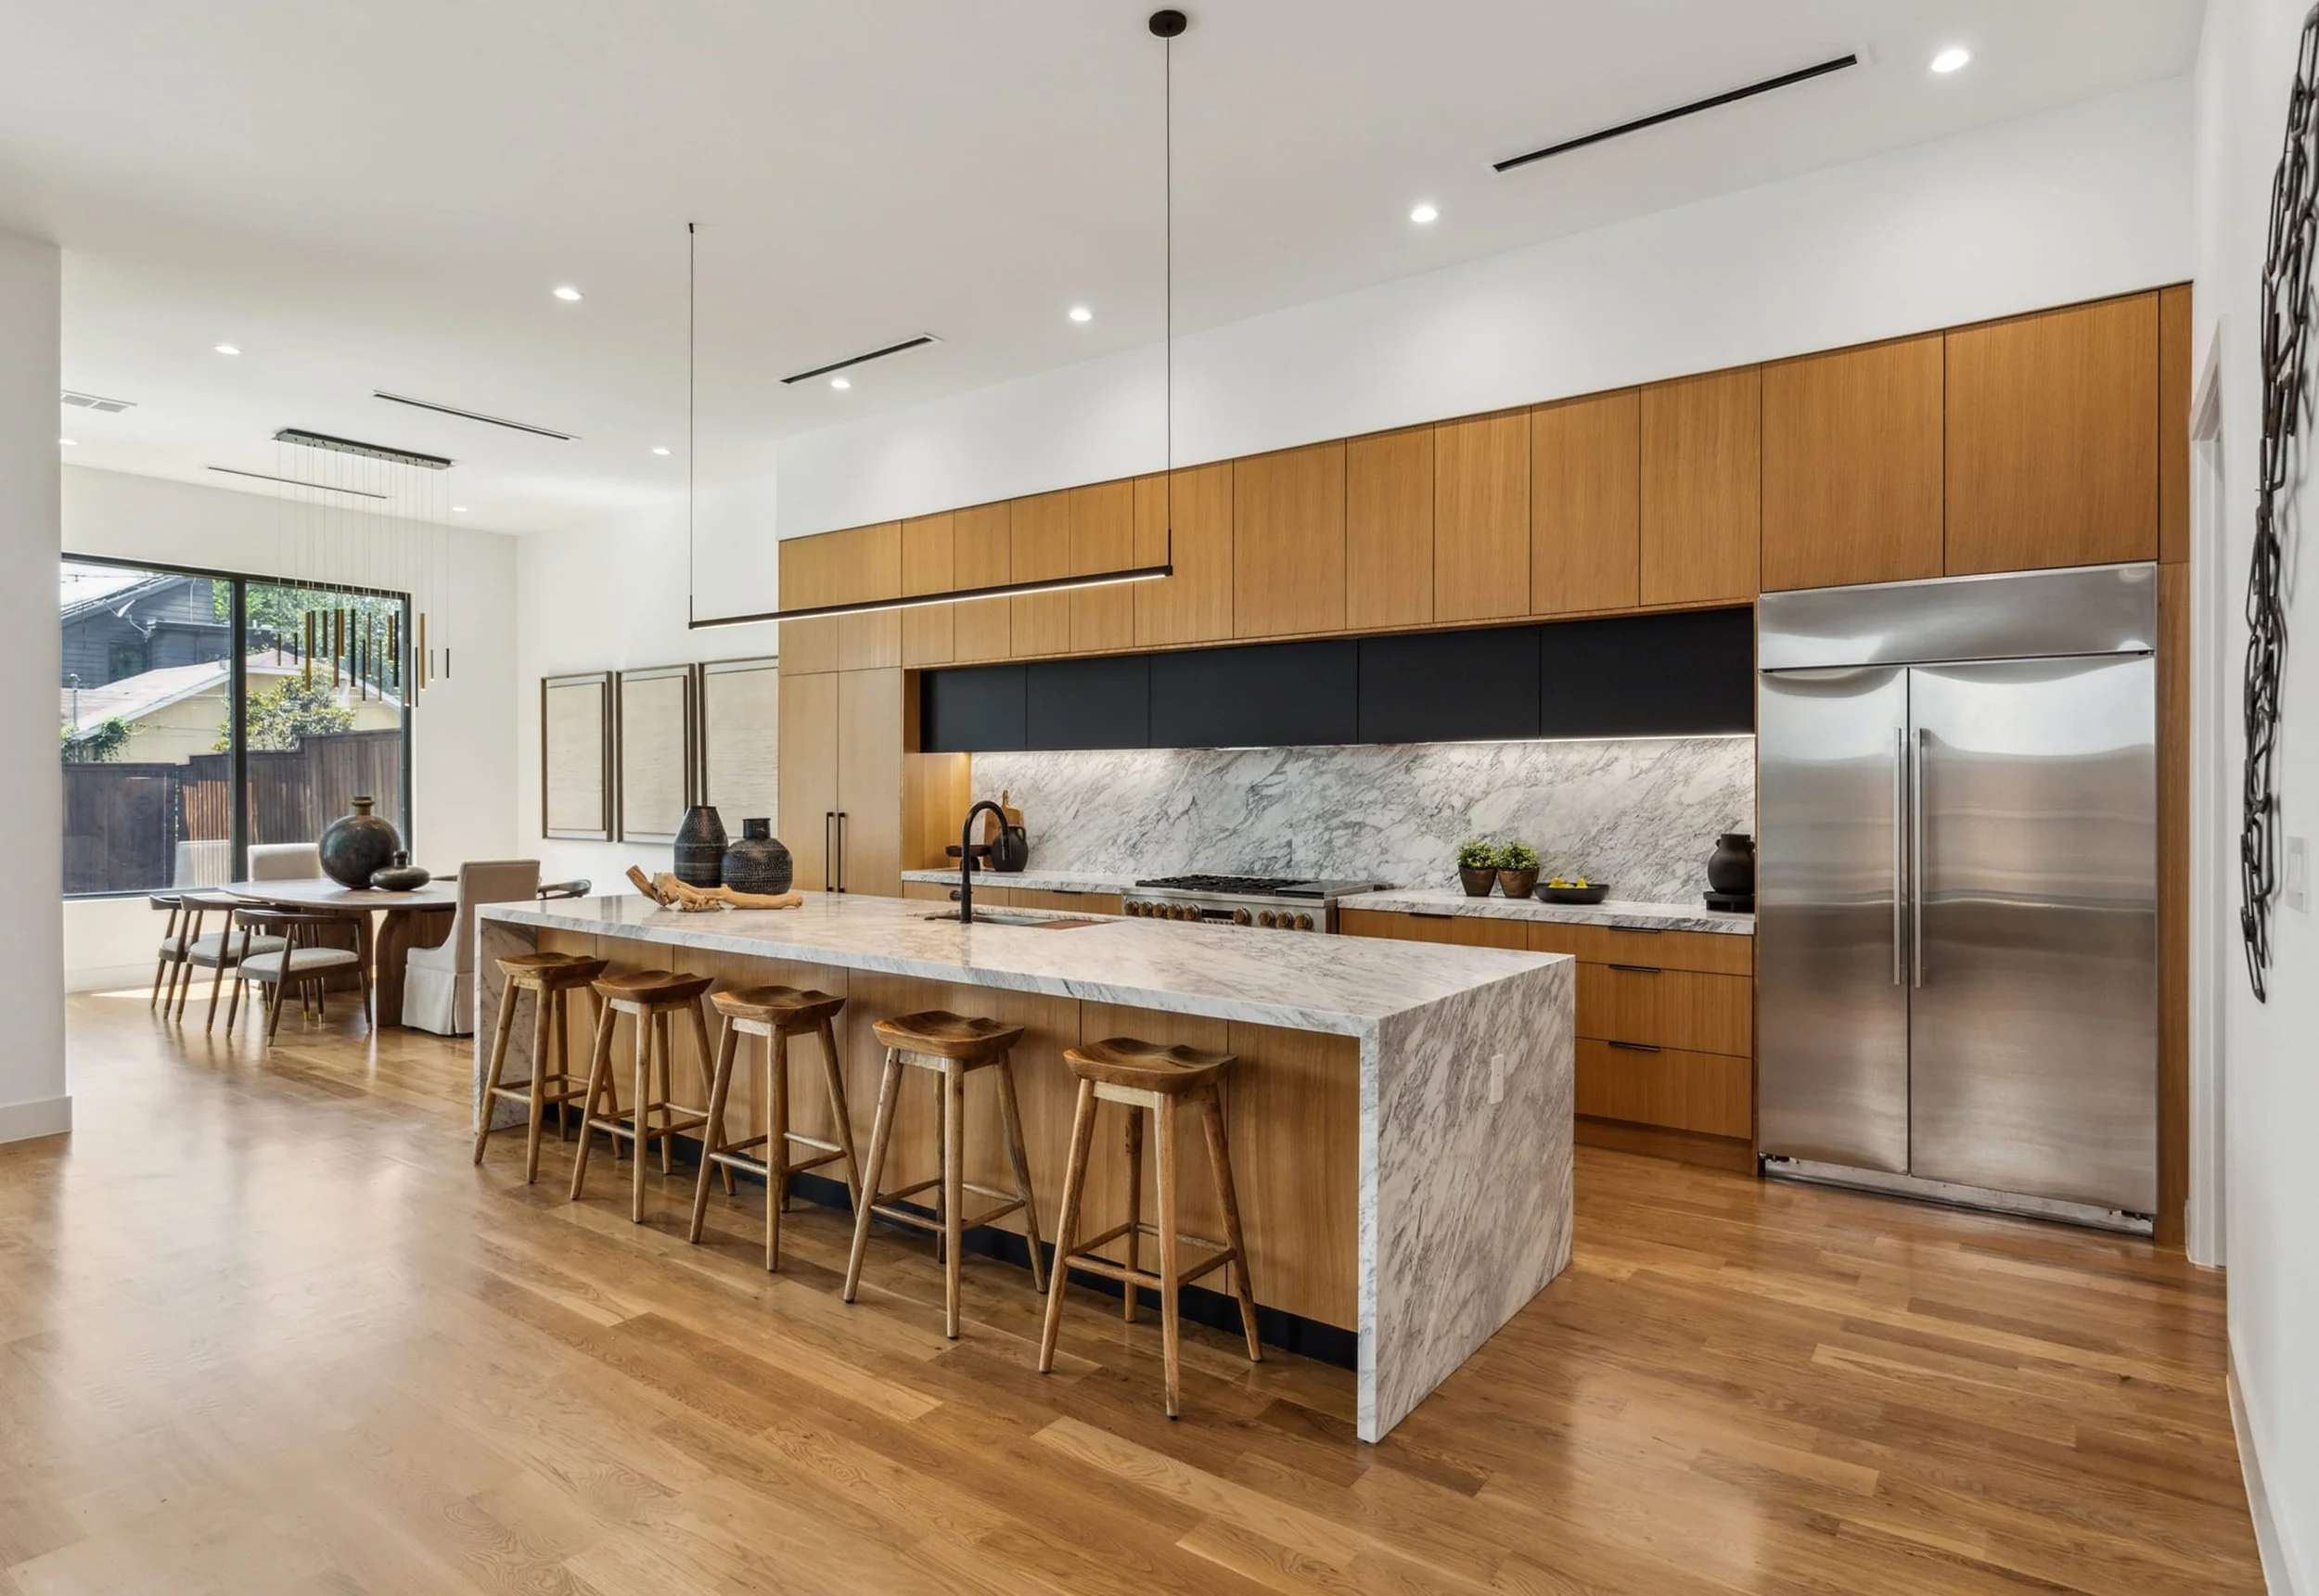
OAK & MARBLE
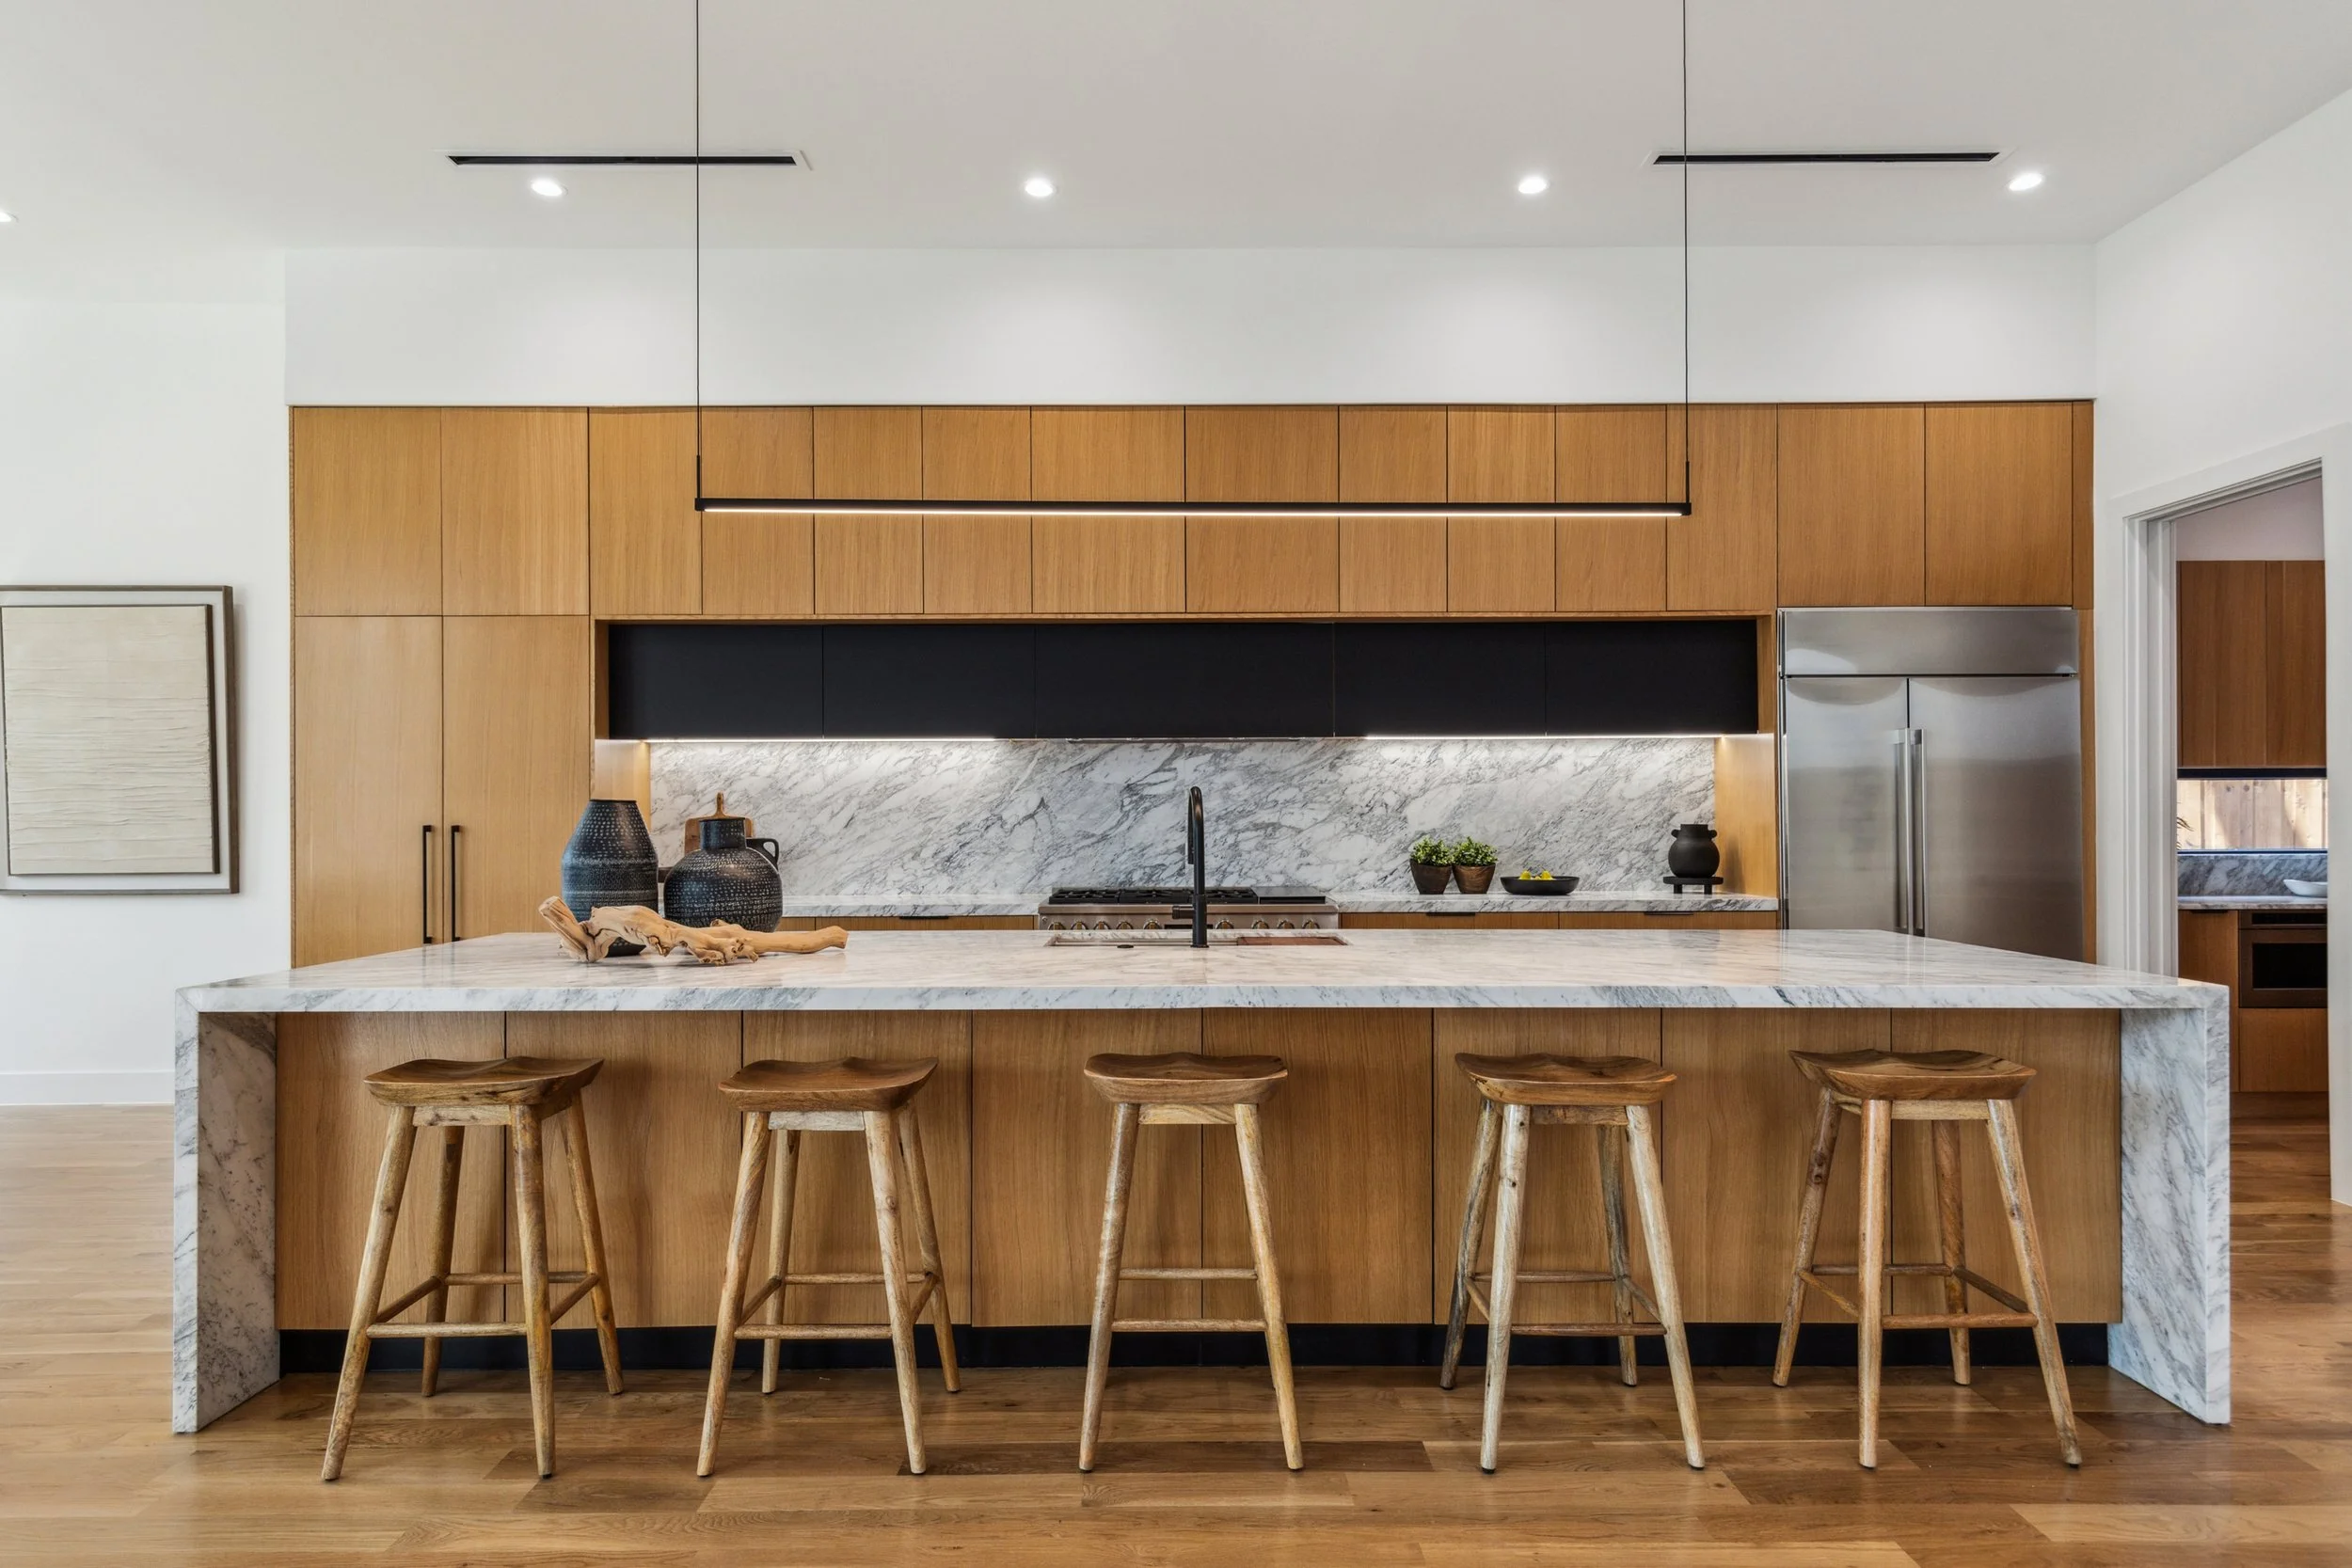
Defined by clean lines and understated elegance, this modern European kitchen was designed to deliver both exceptional performance and timeless style. Every detail reflects a thoughtful design-build approach, where simplicity, functionality, and premium materials come together to create a refined living space.
Flat-panel cabinetry establishes the kitchen's sleek architectural character, allowing the natural beauty of the materials to take center stage. Premium Sub-Zero refrigeration and Monogram appliances provide professional-grade performance, while the minimalist design creates a seamless, uncluttered aesthetic that feels both sophisticated and inviting.
The result is a kitchen that balances contemporary European design with everyday practicality, offering a beautifully crafted space that is as functional as it is visually striking.
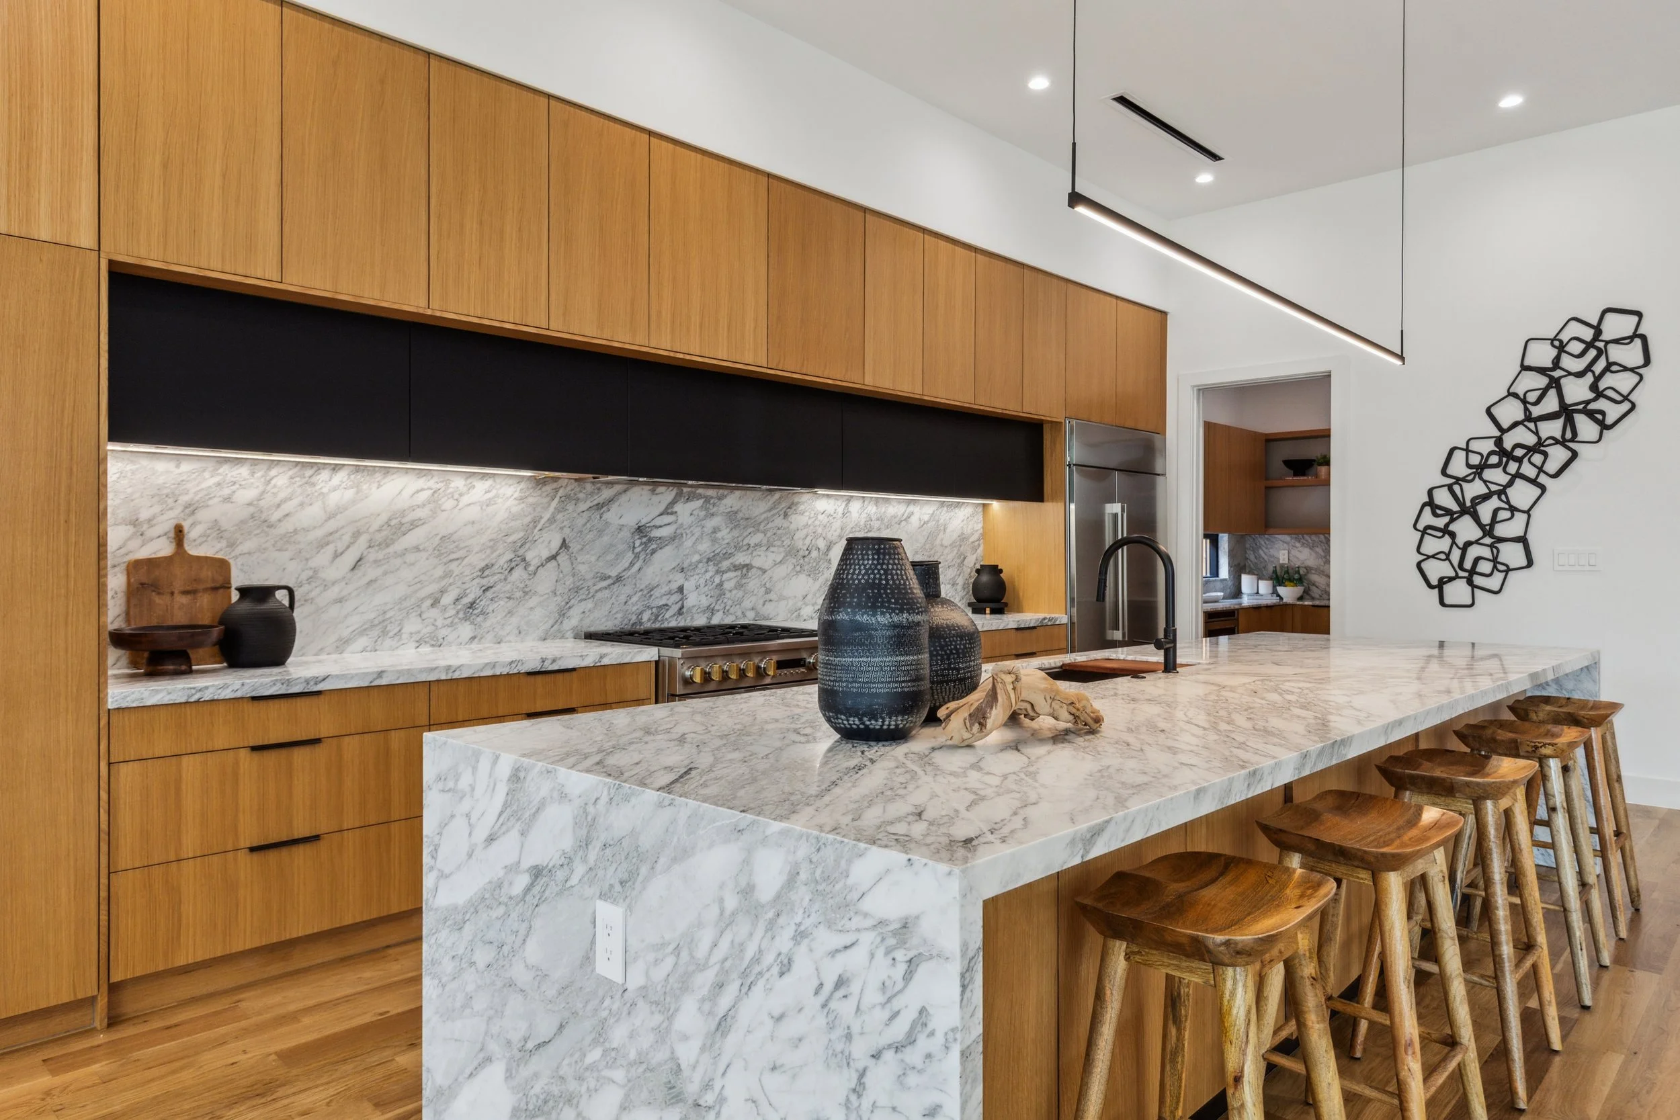
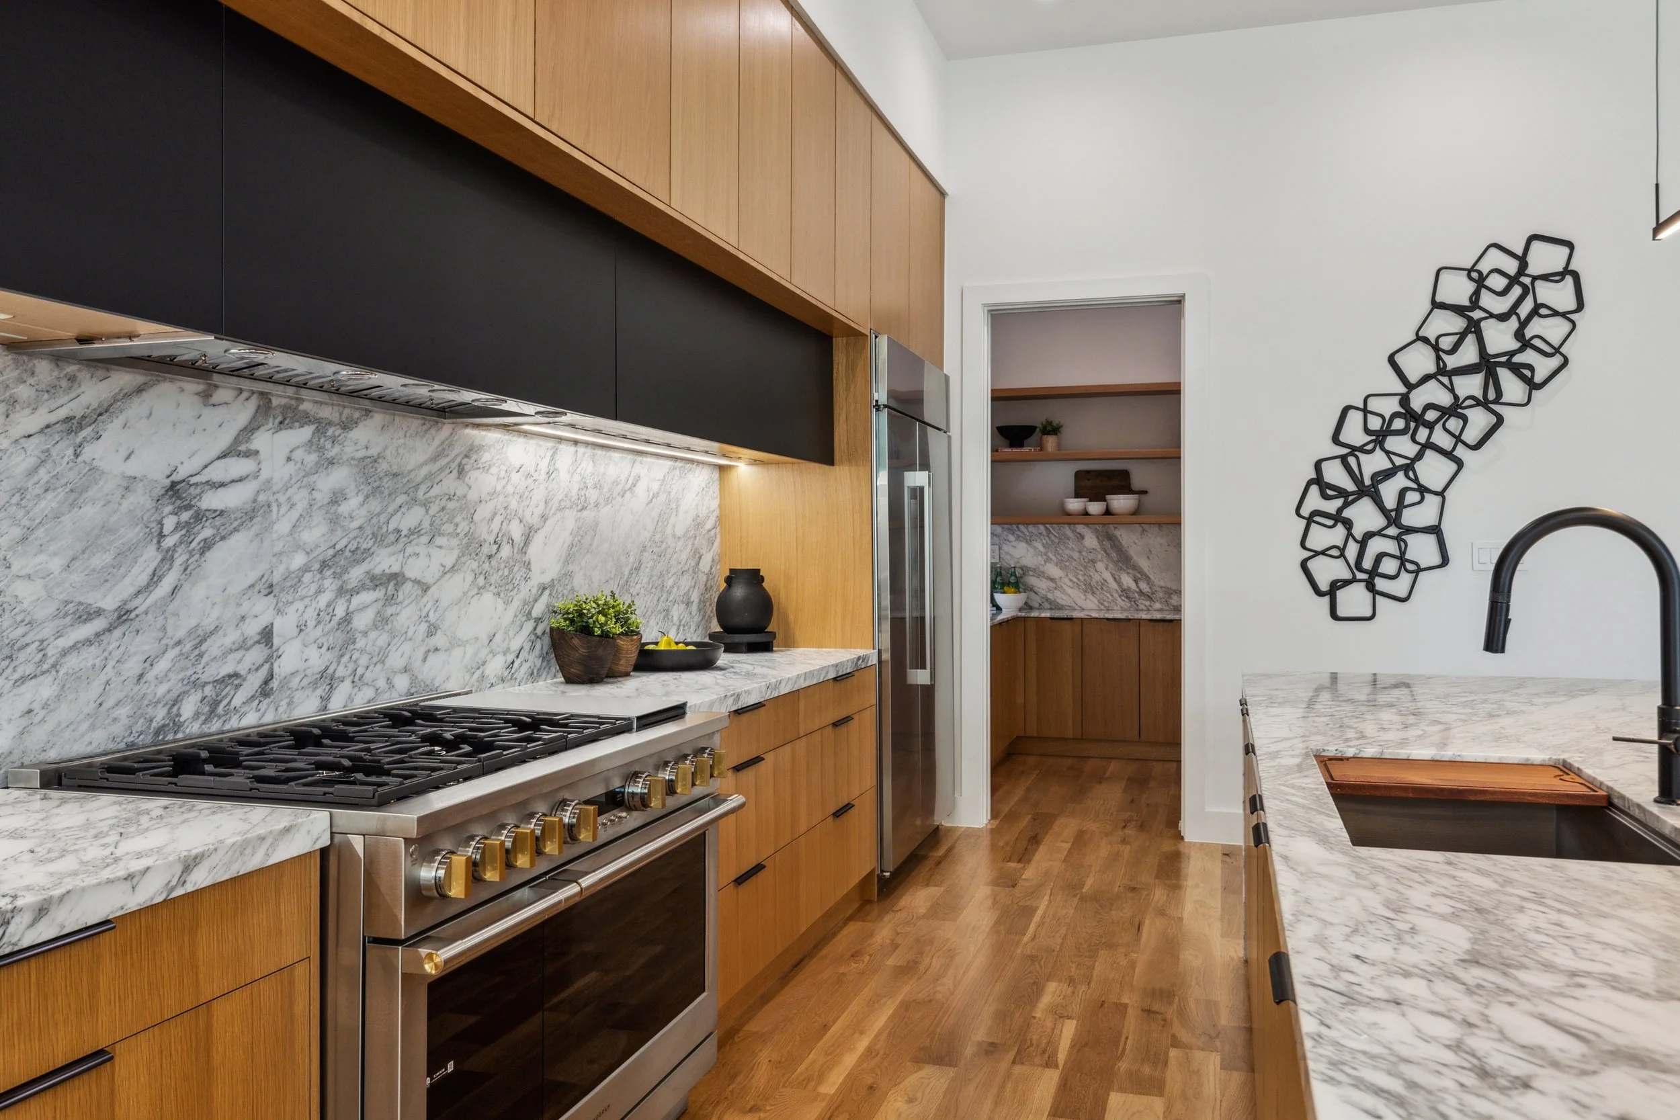
Heart of the Home
HEART OF THE HOME
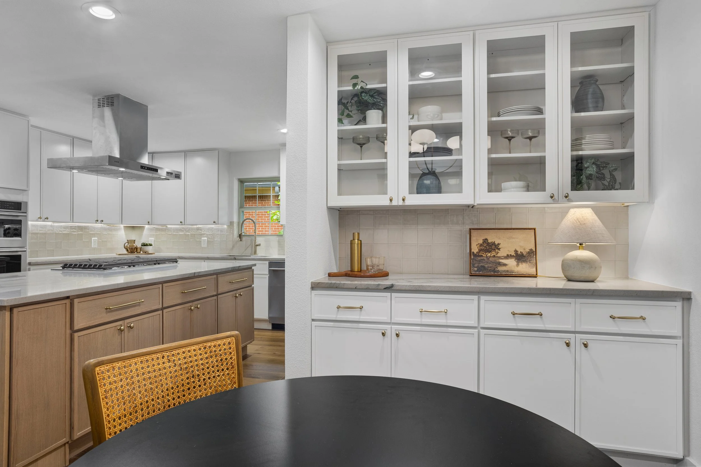
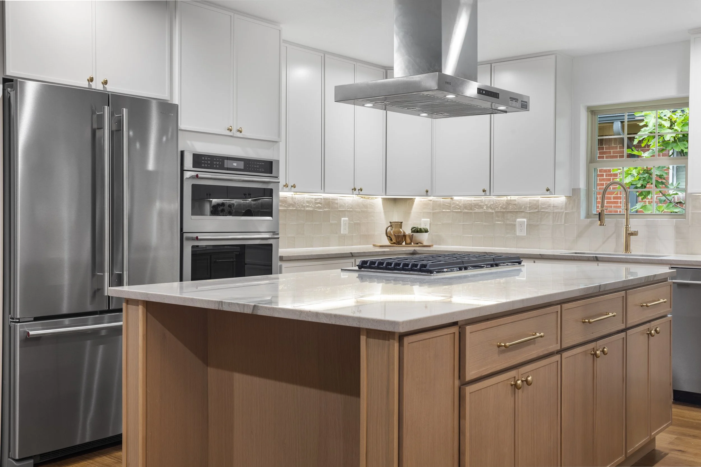
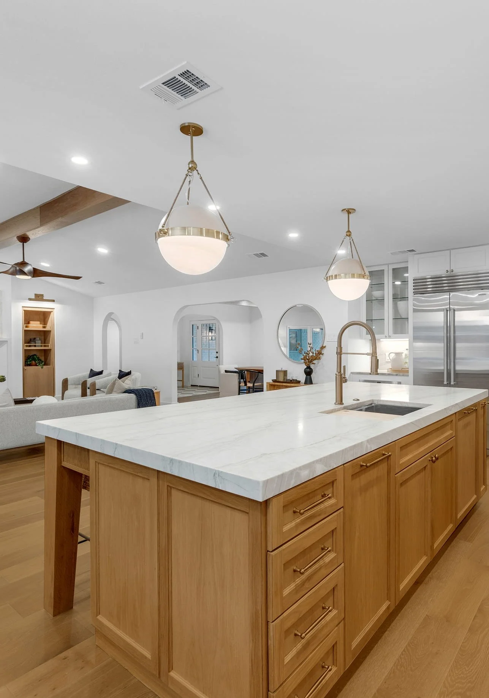
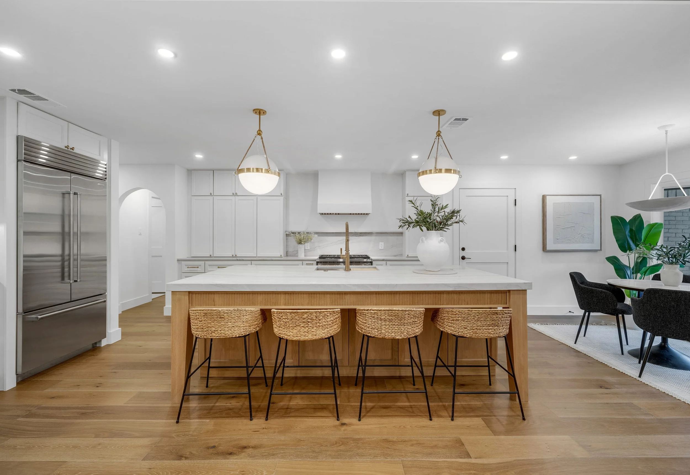
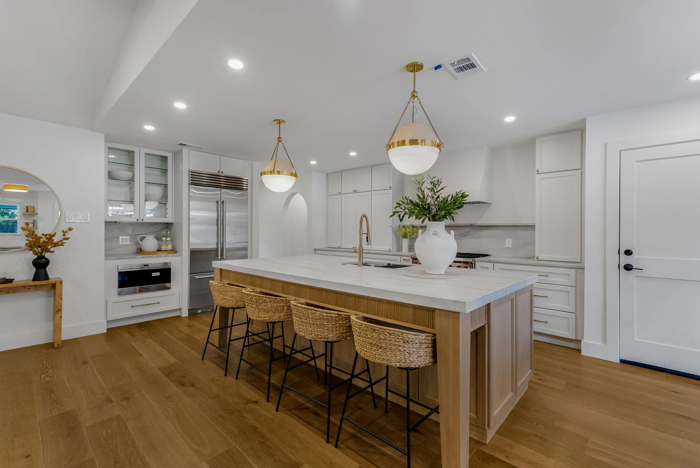
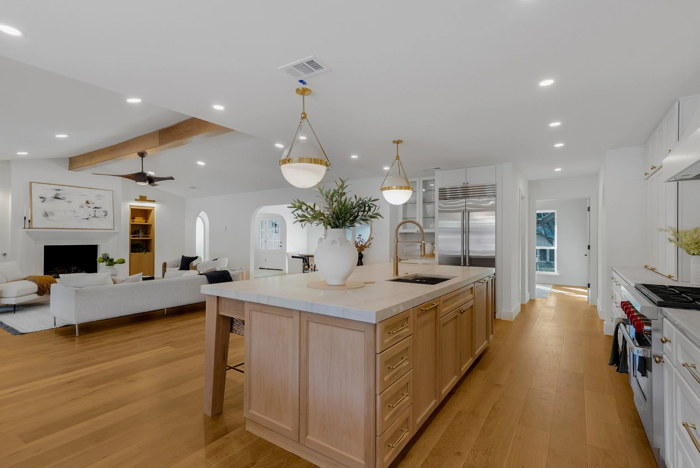
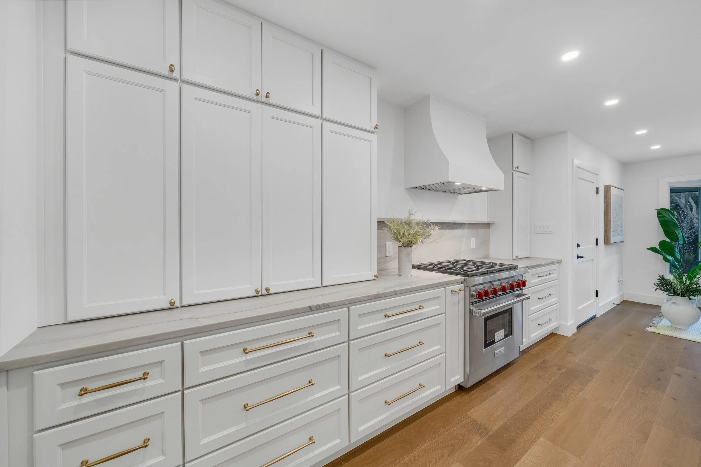
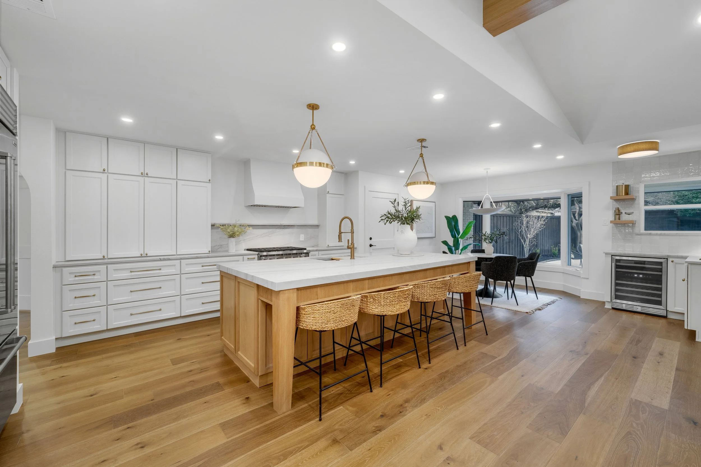
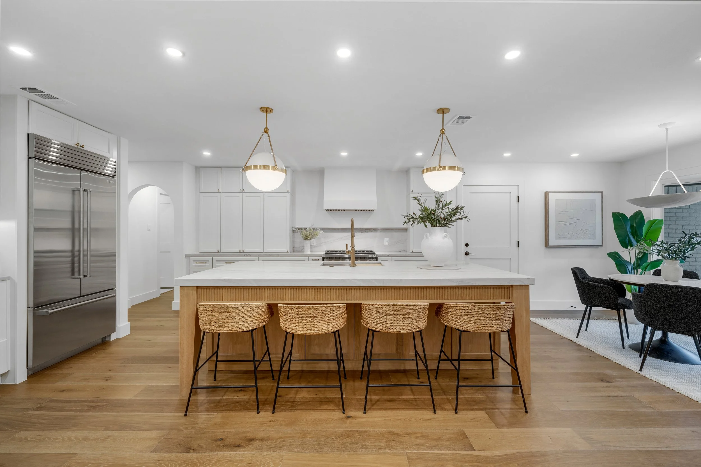
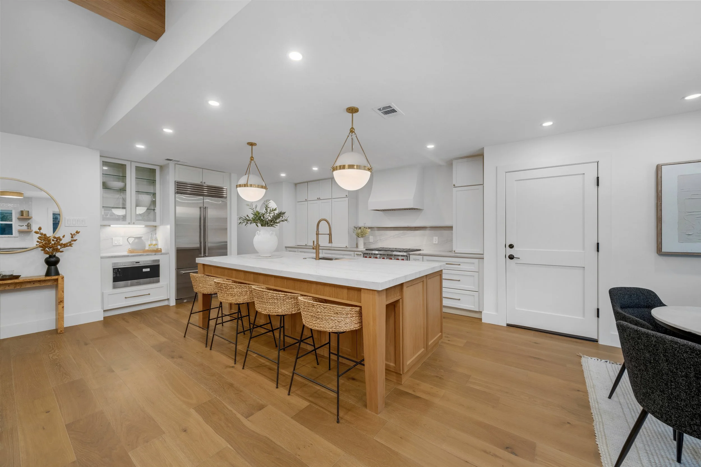
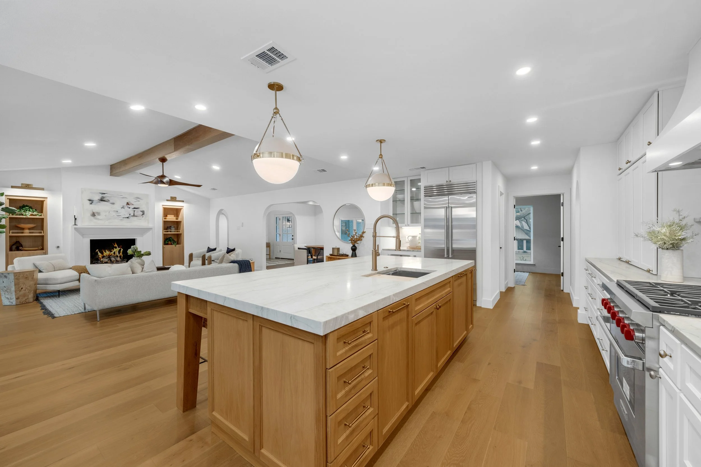
Designed to bring people together, this kitchen renovation transformed the home's central gathering space into an open, functional environment built for everyday living and entertaining. By removing the wall between the kitchen and living room, the layout was completely reimagined, creating a seamless flow that allows the entire main living area to feel brighter, larger, and more connected.
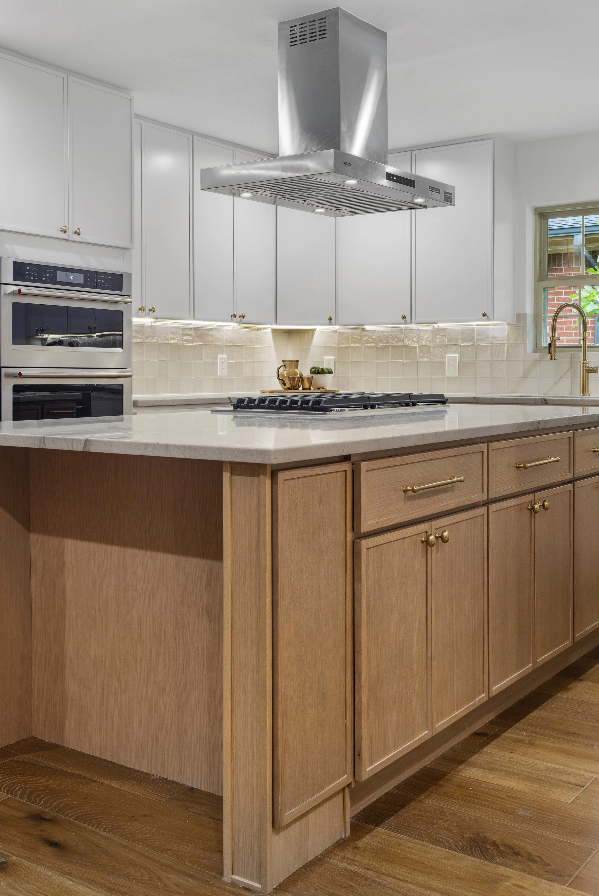
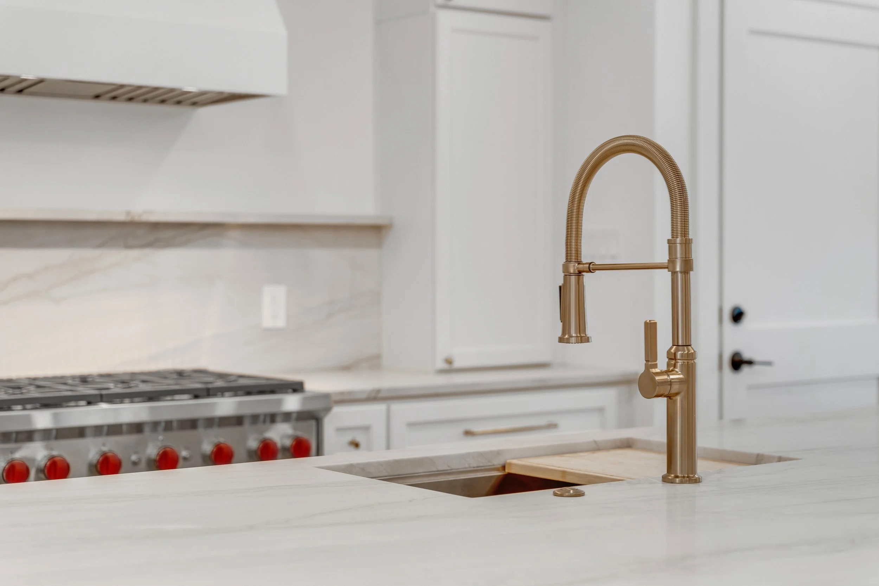
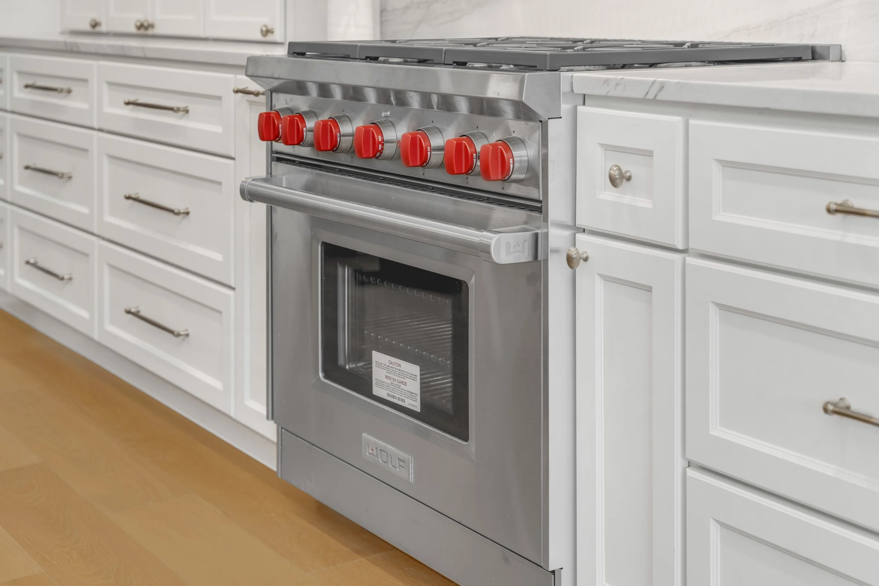
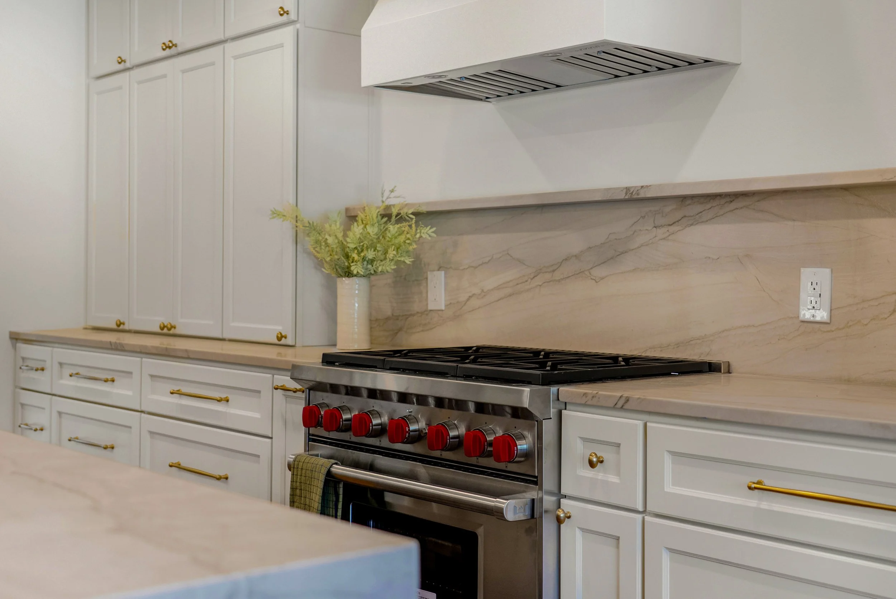
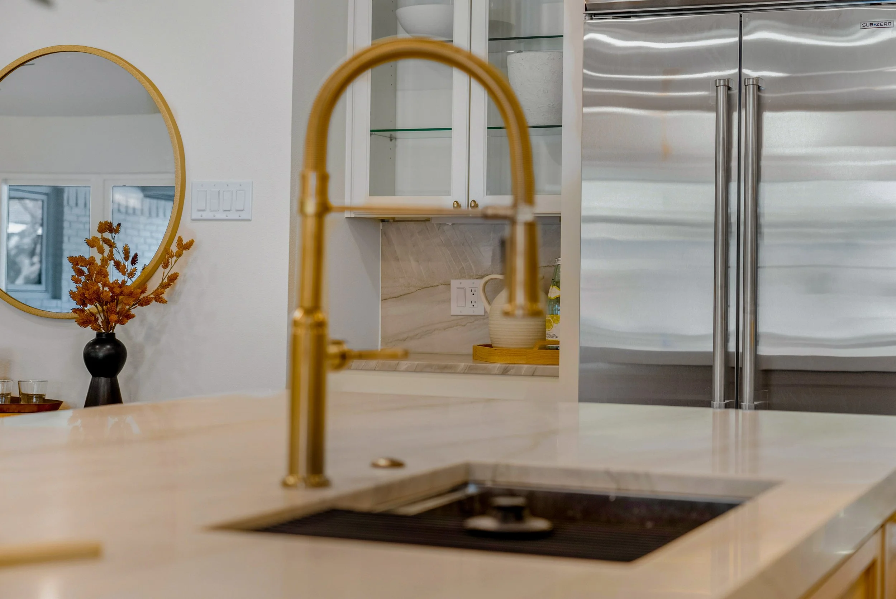
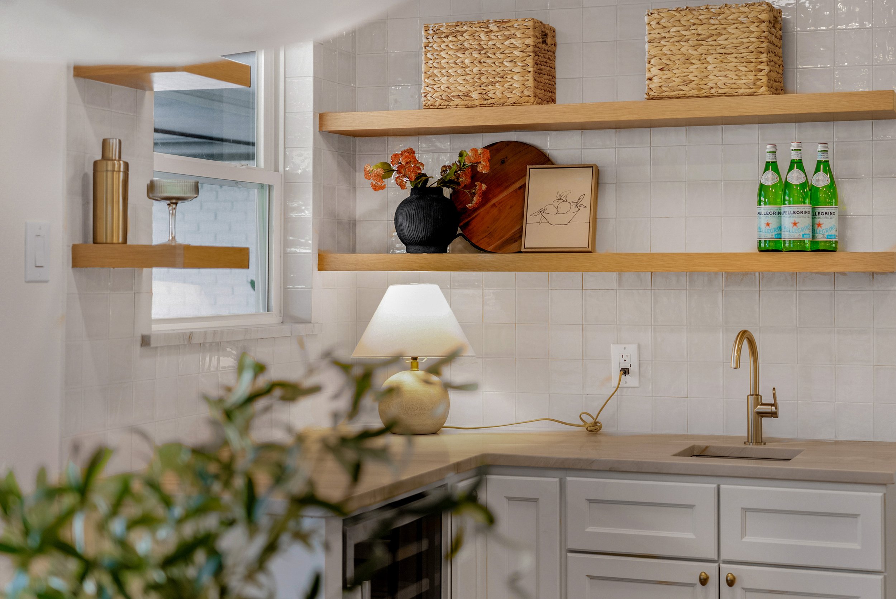
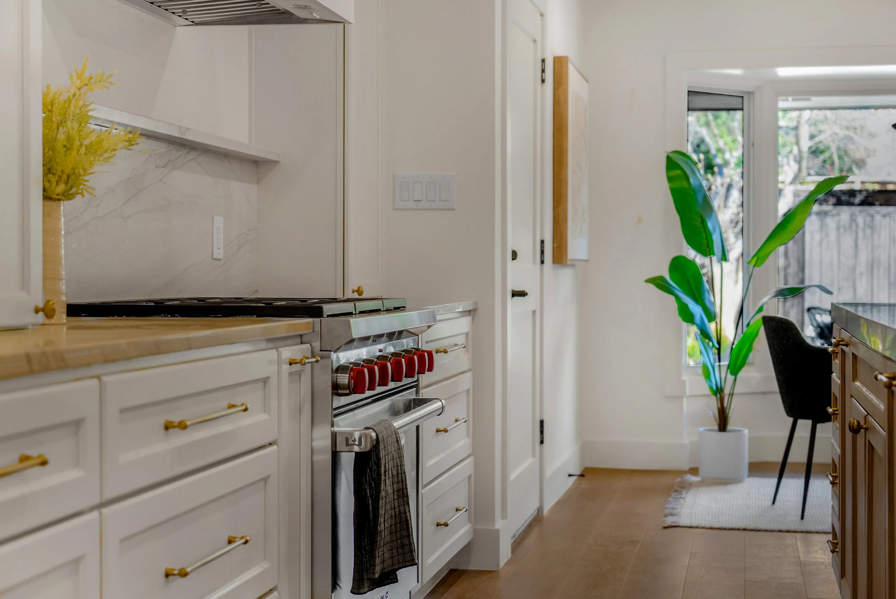
The remodeled kitchen features custom cabinetry, quartz countertops, premium Sub-Zero and Wolf appliances, a custom range hood, a drawer microwave, and a dedicated bar area complete with a sink and wine refrigerator. Engineered hardwood flooring, pendant lighting above the island, recessed lighting, and fresh paint and texture tie the space together, giving the home a polished, cohesive feel.
The result is a kitchen that blends timeless design with modern functionality, serving as the true heart of the home while enhancing both its everyday livability and long-term value.
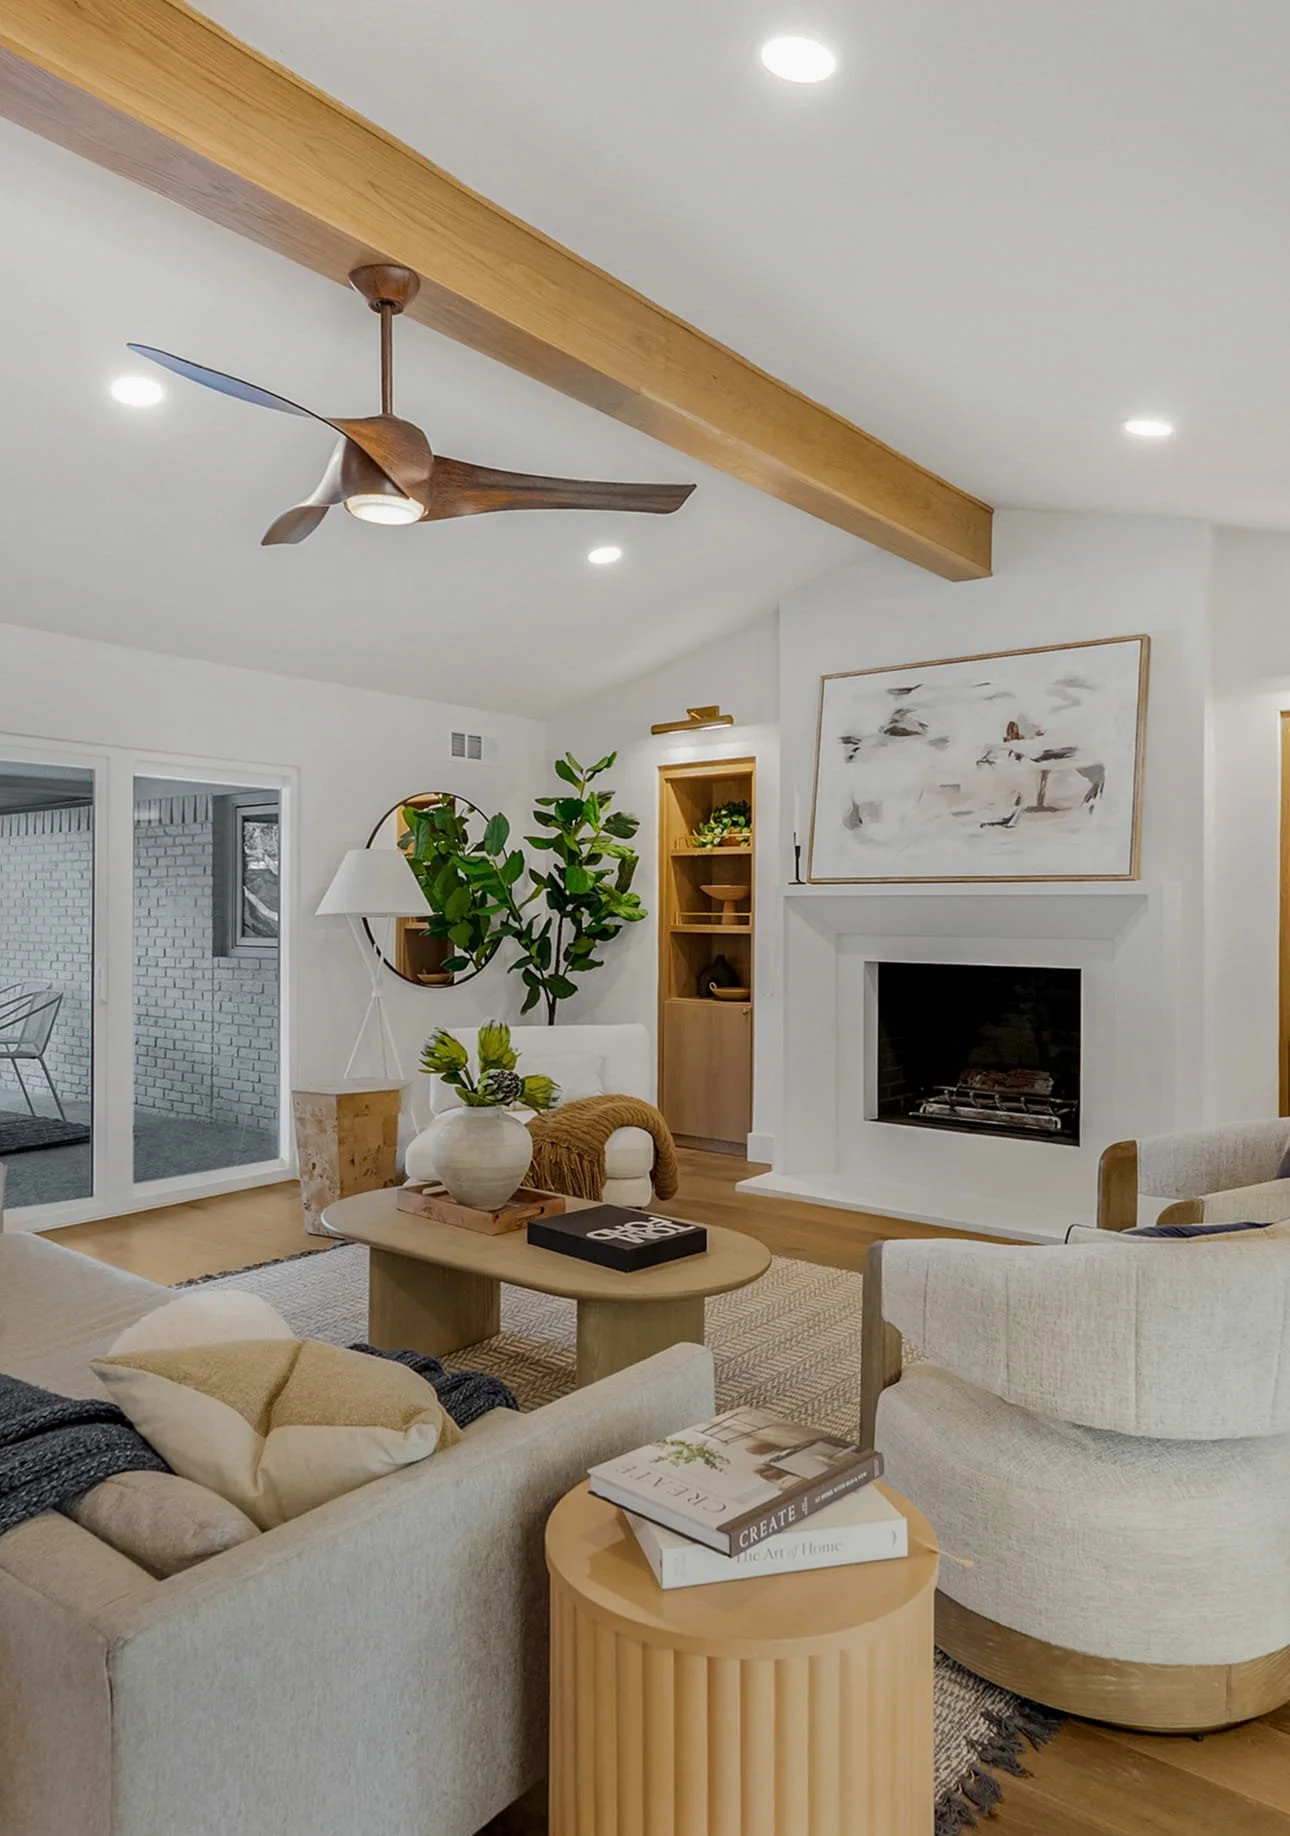
The Living Well
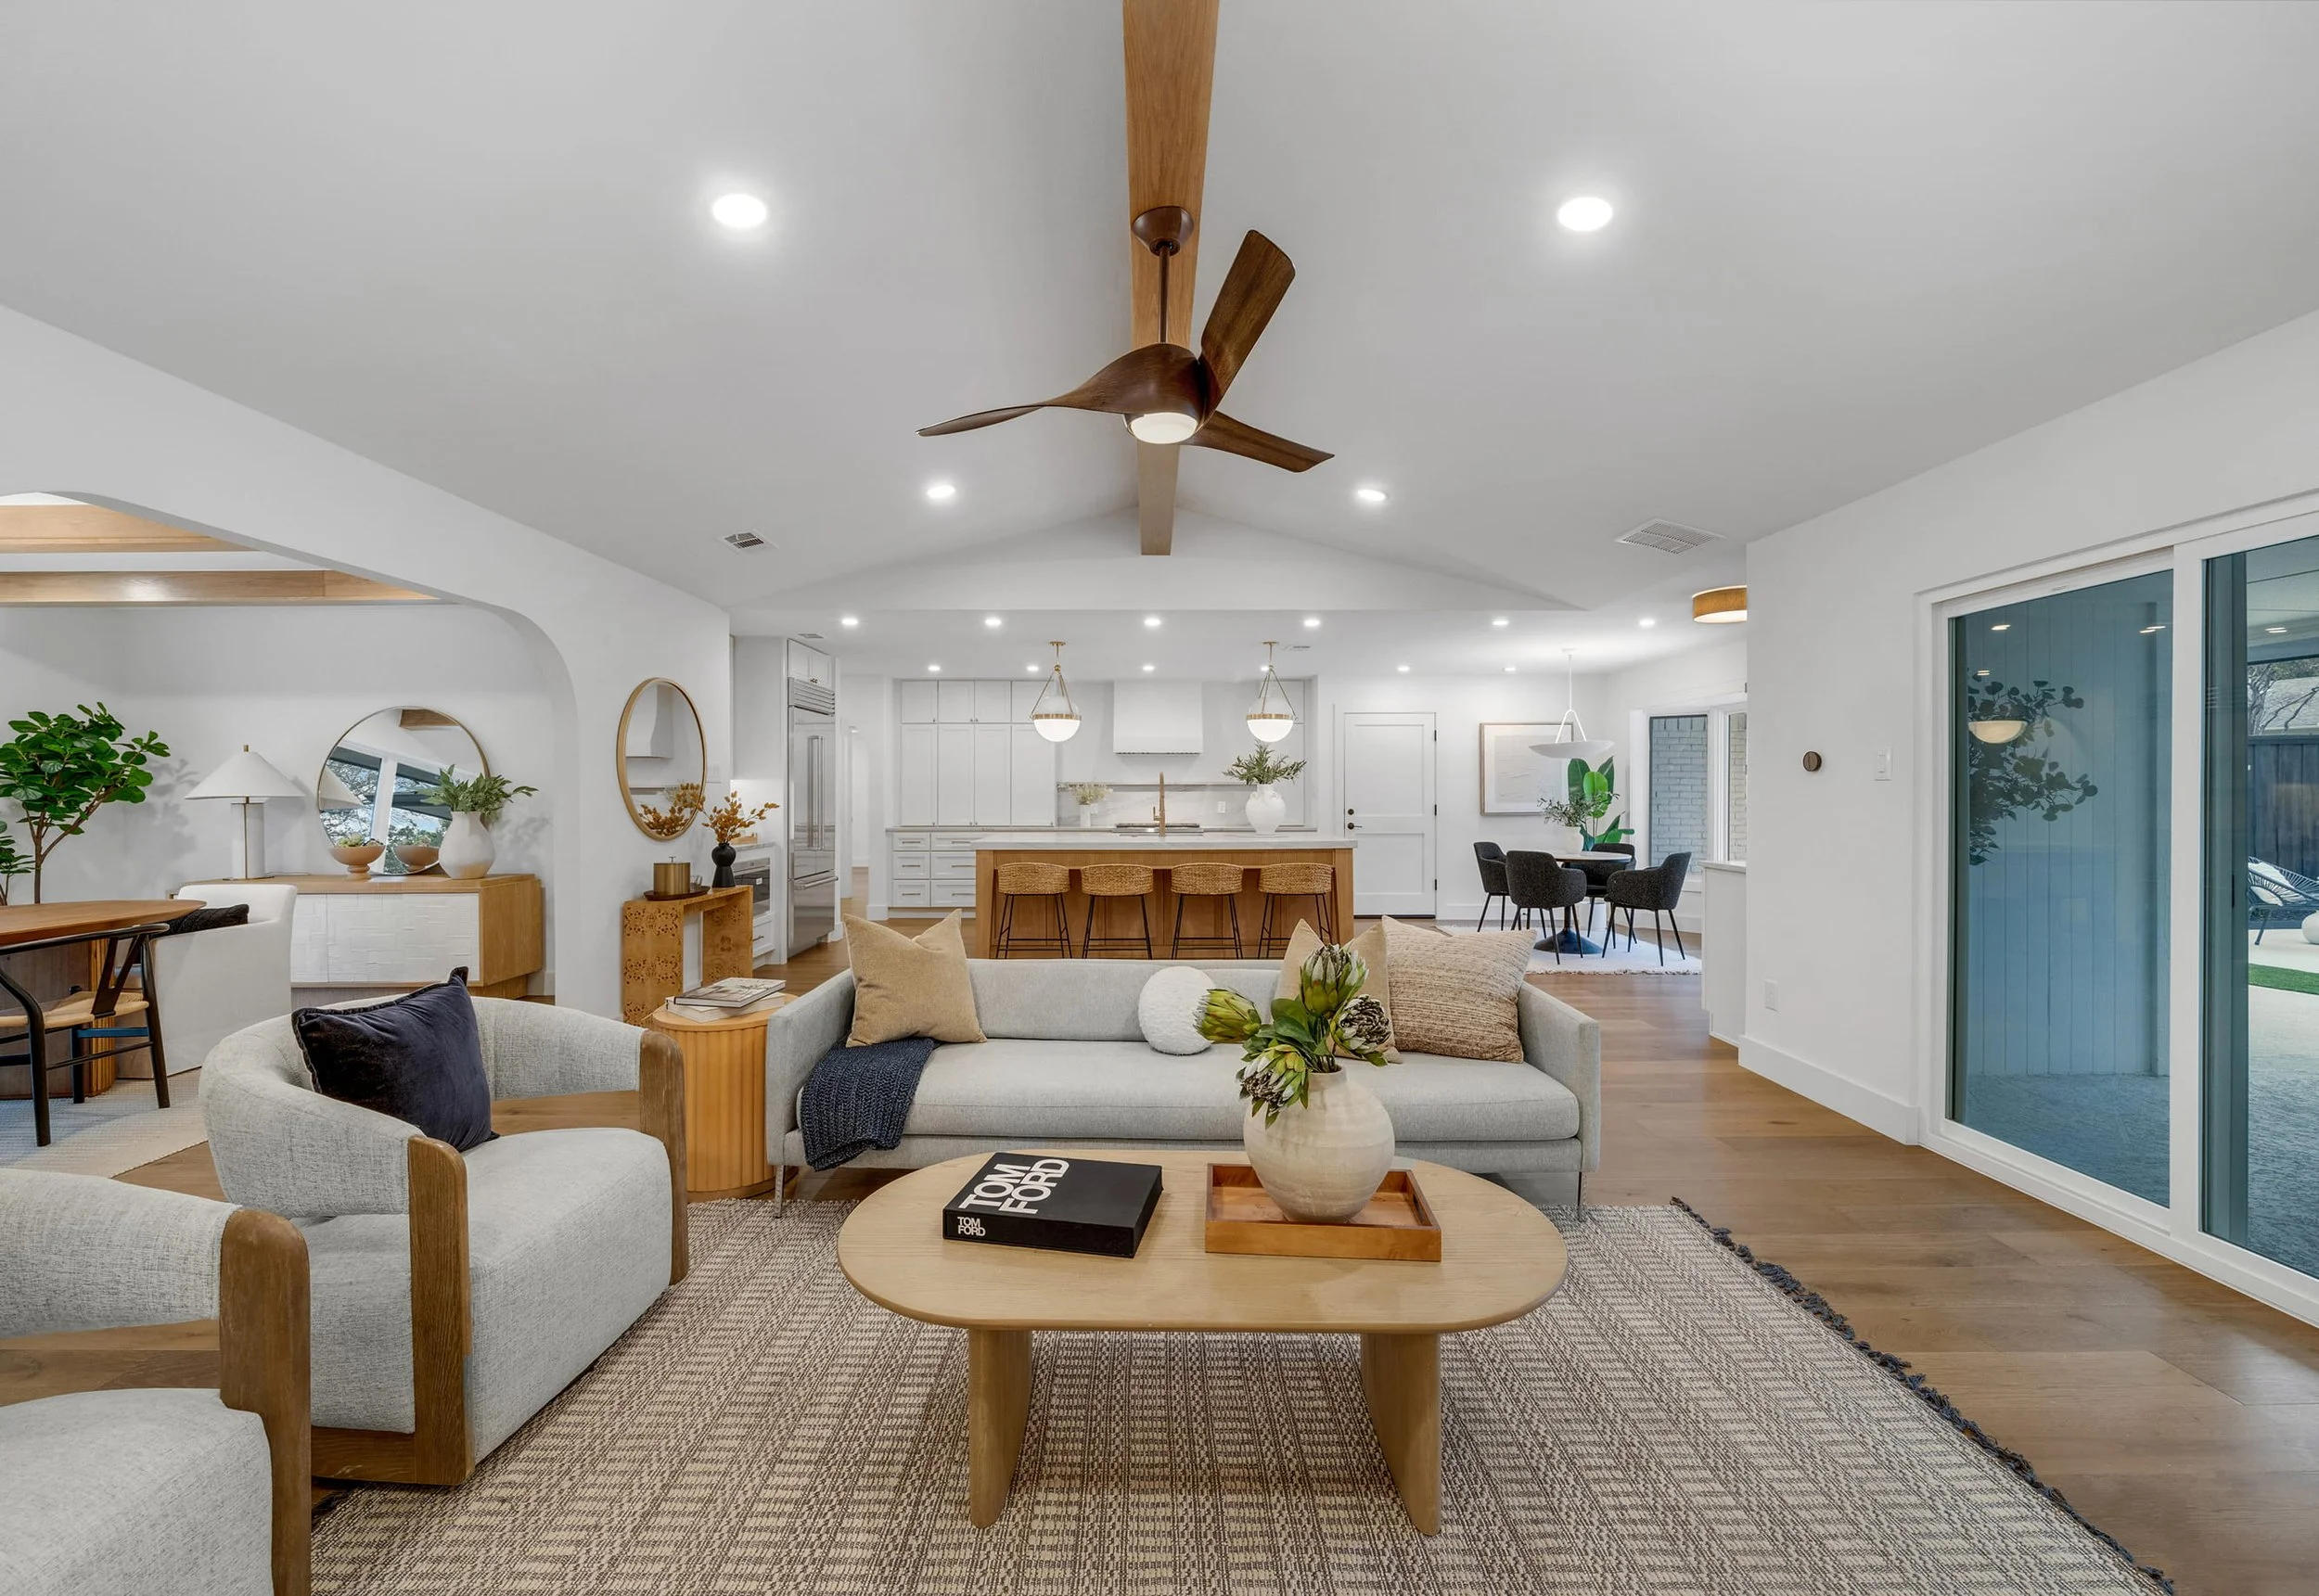
THE LIVING WELL
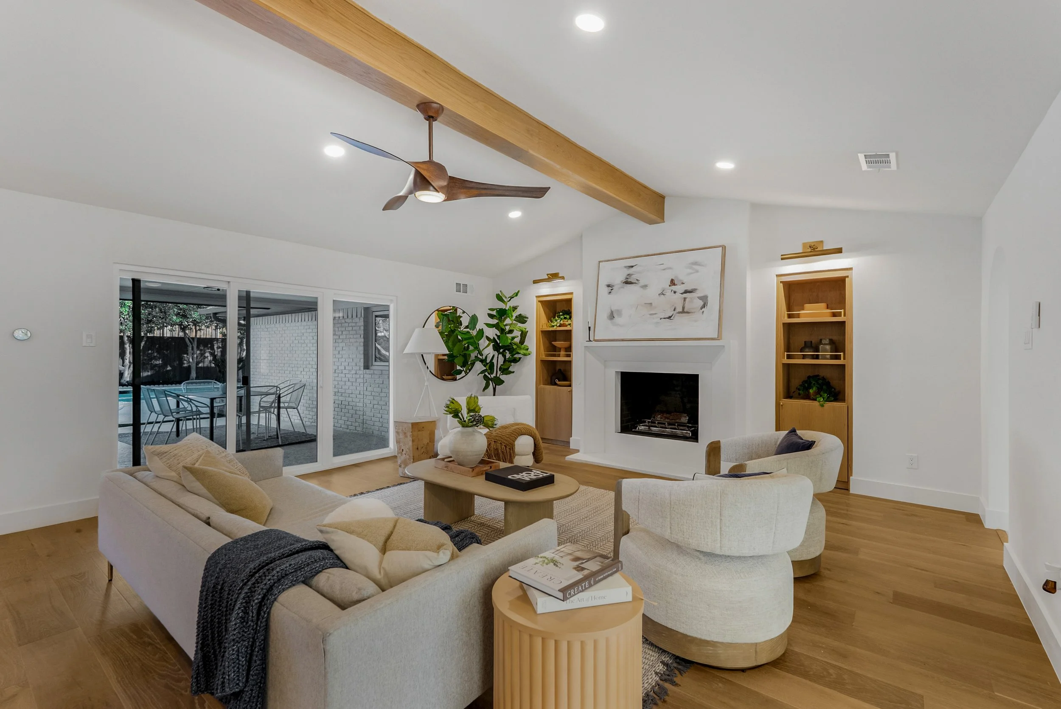
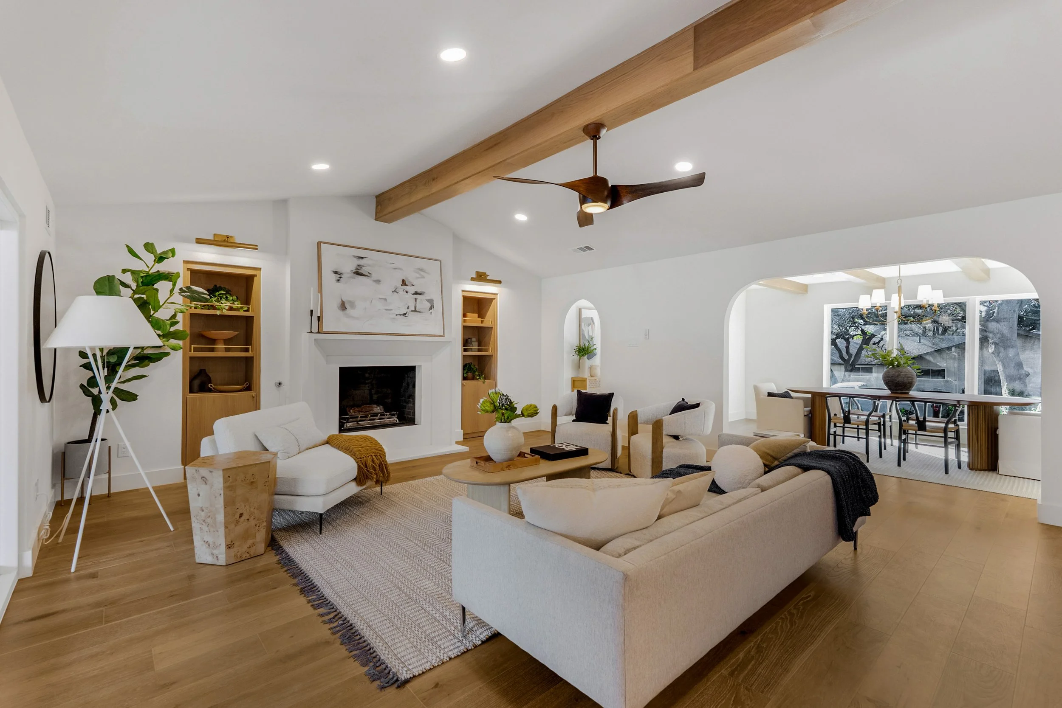
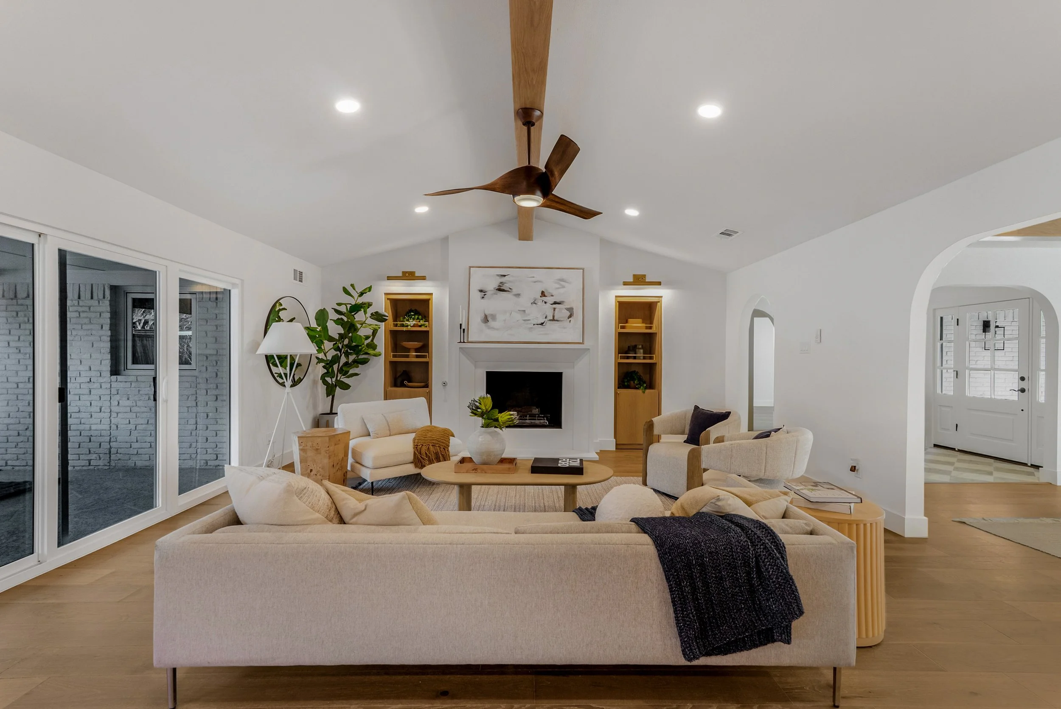
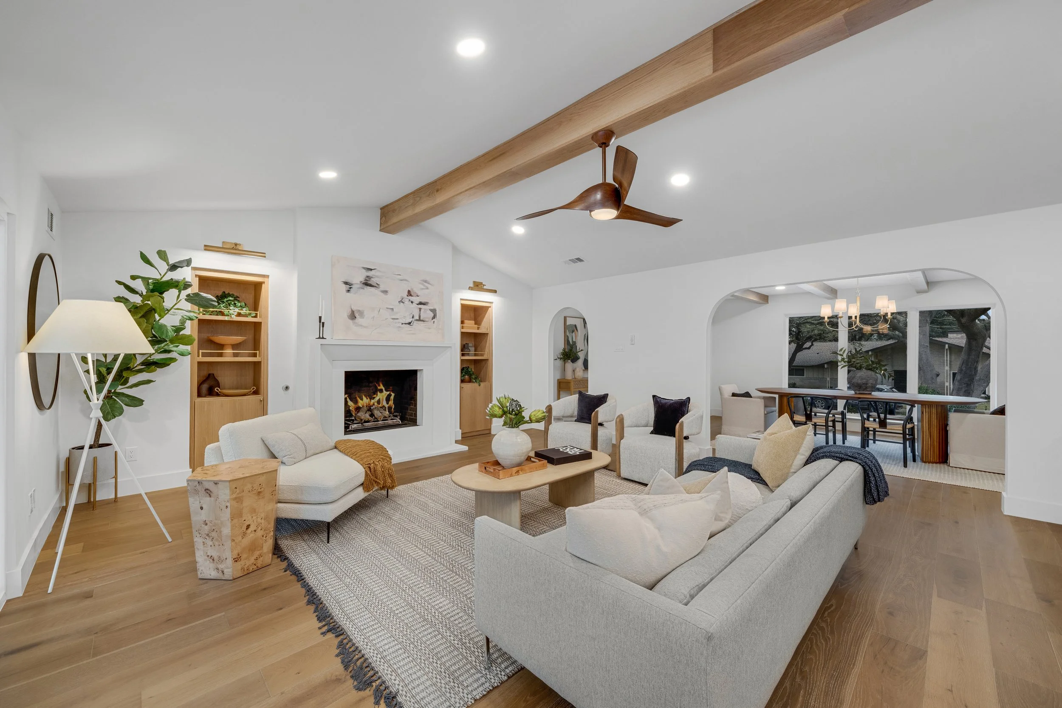
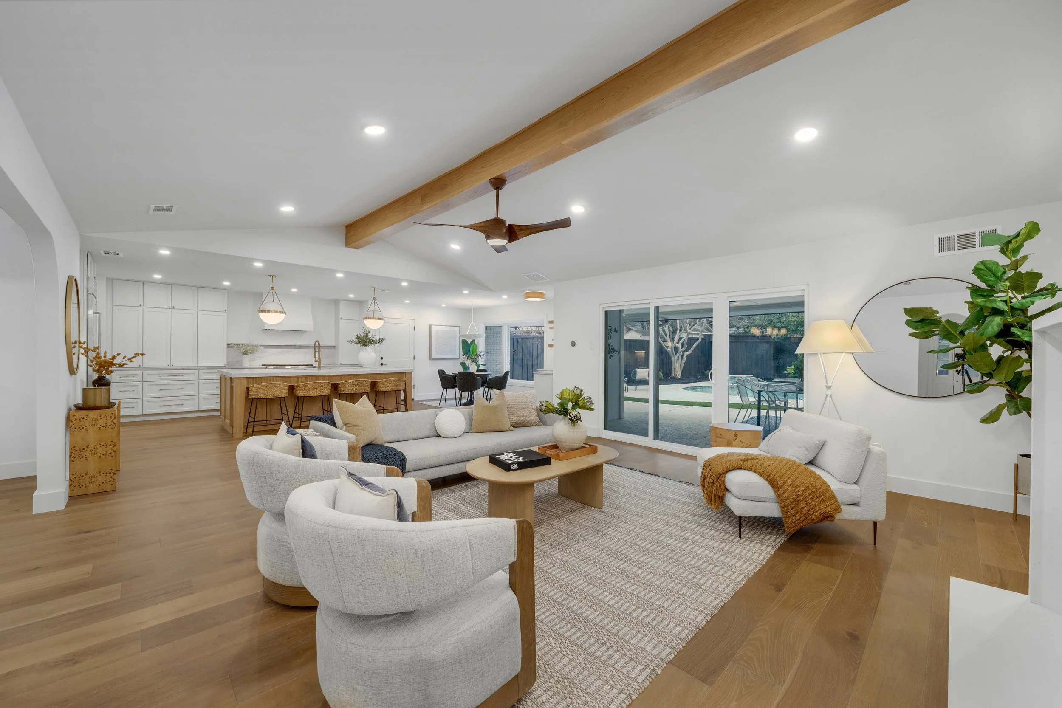
Designed to be the heart of the home, this living room renovation transformed a series of separated spaces into one cohesive environment where family and friends can gather with ease. Thoughtful architectural updates created a brighter, more connected layout while introducing timeless details that enhance the home's character.
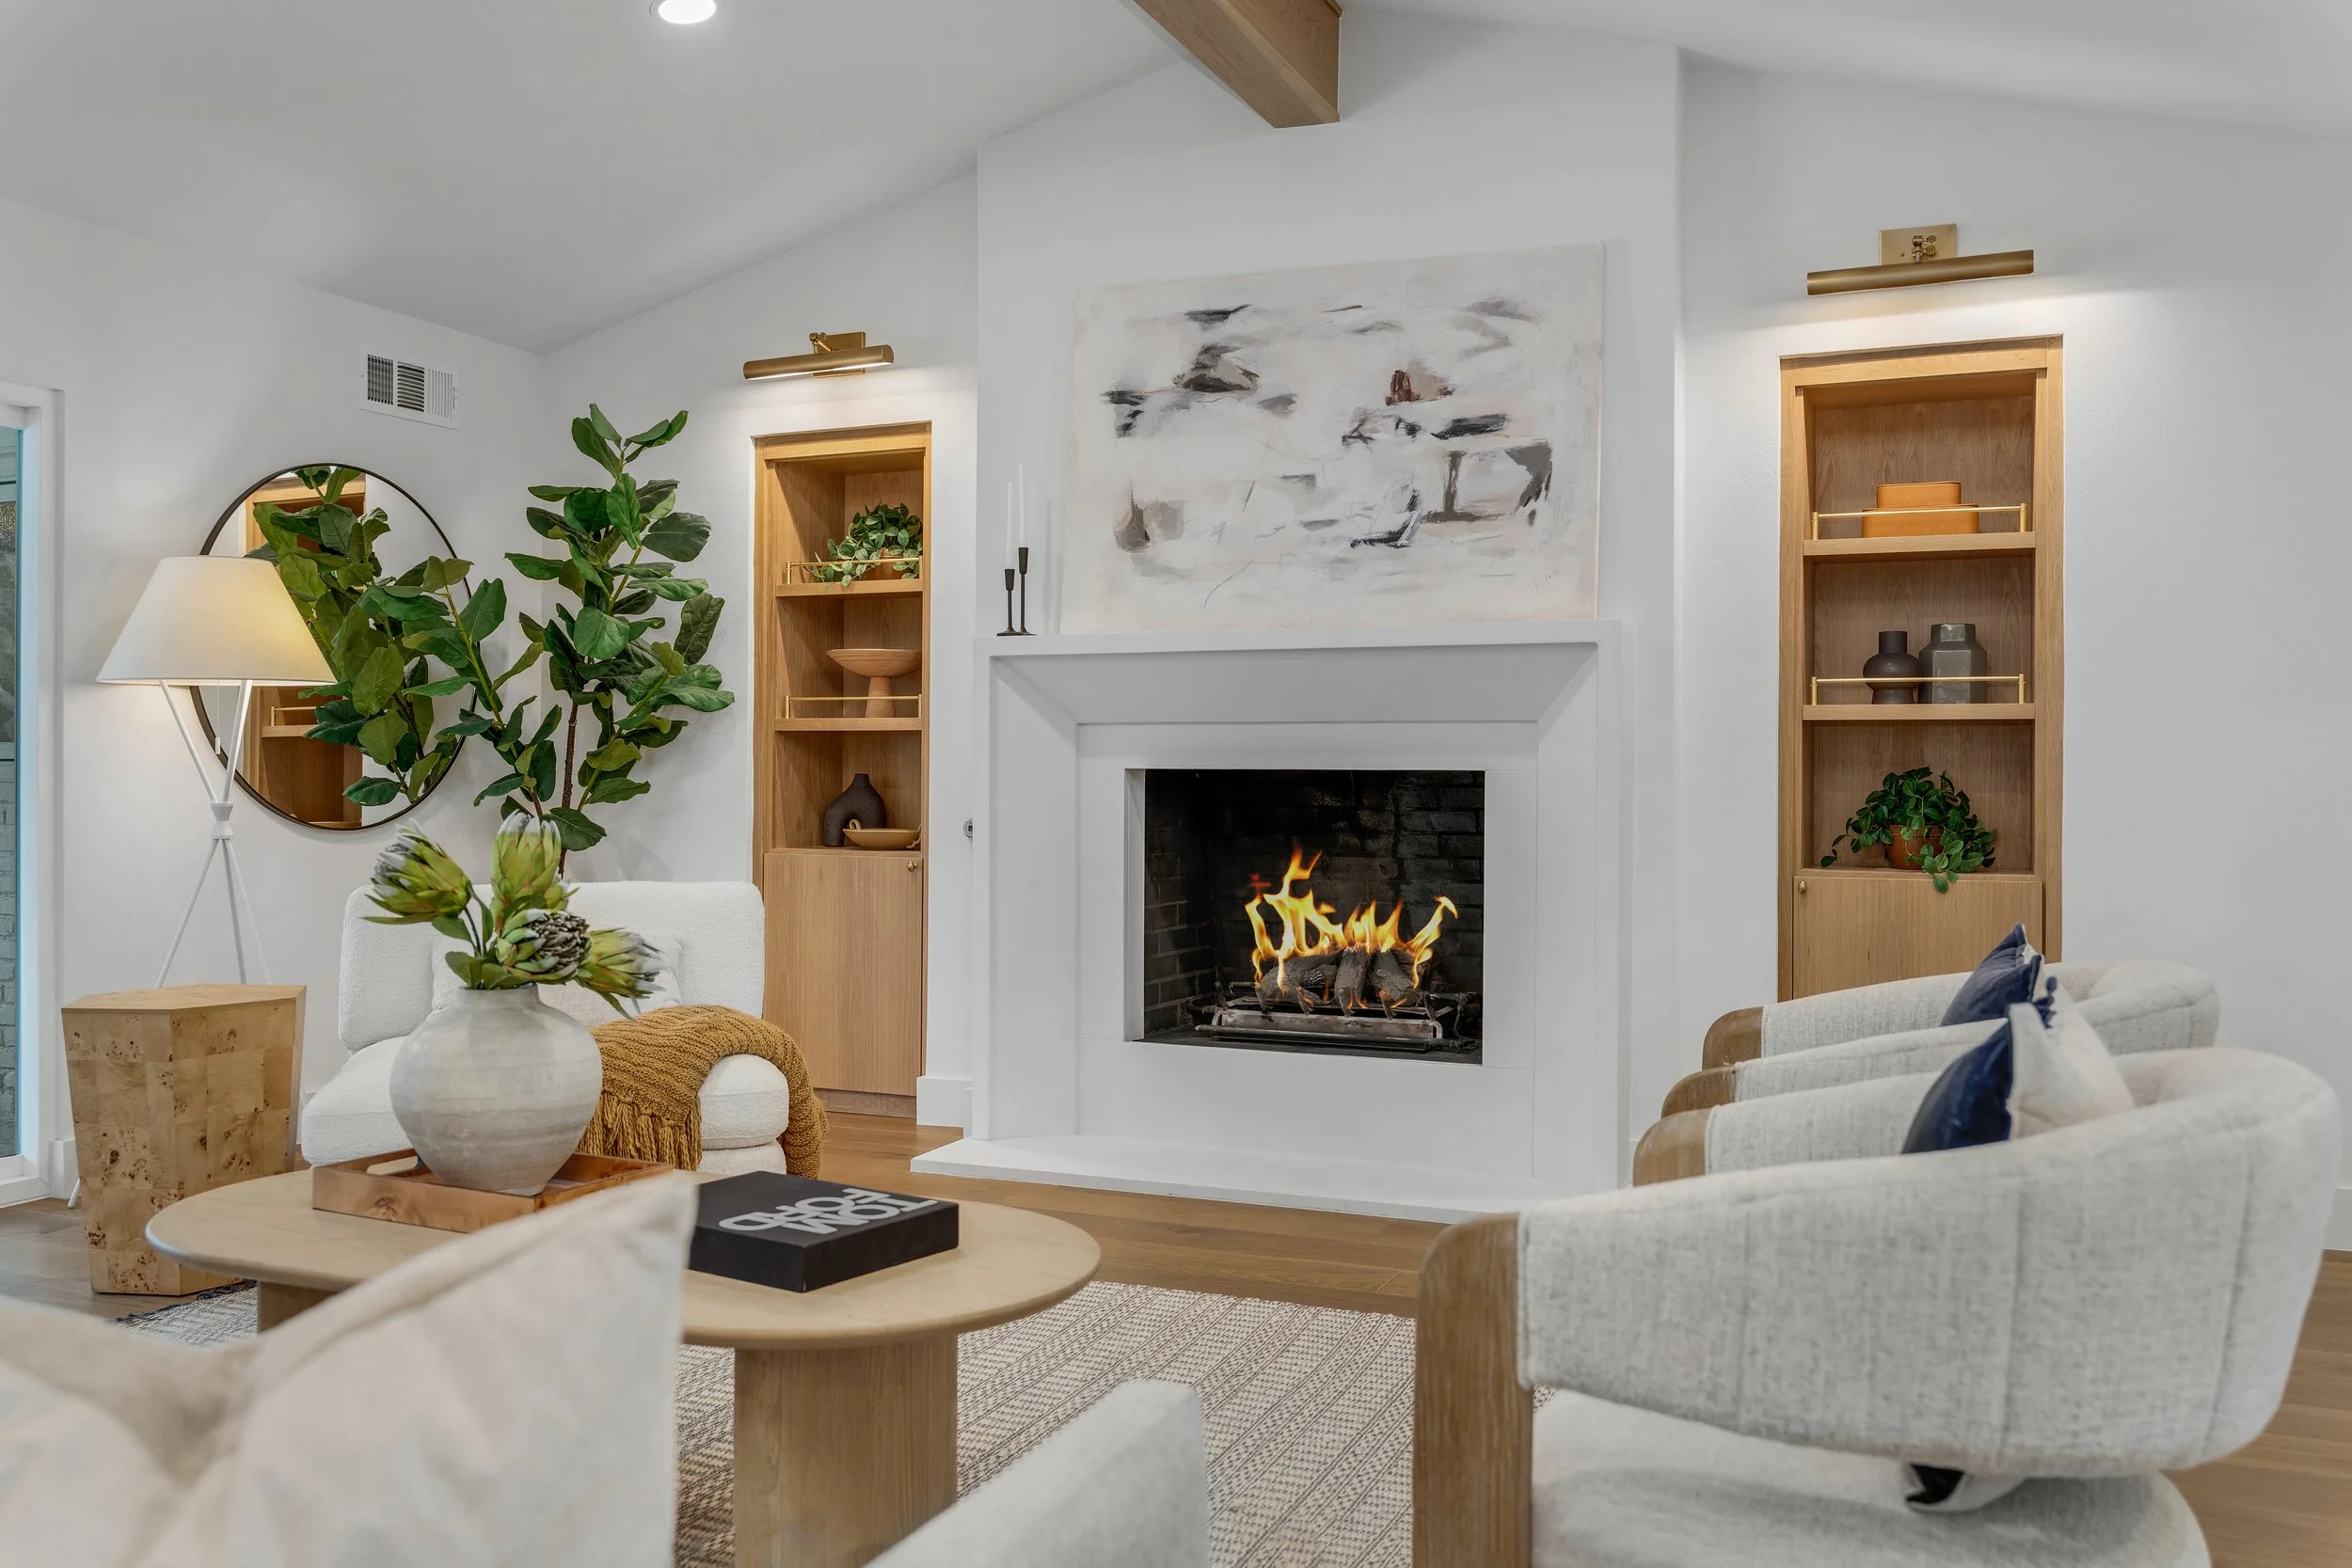
Opening the wall between the kitchen and living room dramatically improved the flow of the main living areas, while new architectural arches softened the transitions between adjoining spaces. The fireplace was completely reimagined with a custom cast-stone surround, flanked by stained white oak built-in cabinetry and shelving that provide both functional storage and a warm, natural focal point. Picture lighting highlights the custom millwork, adding depth and a refined, gallery-inspired feel.
Decorative ceiling beams, engineered hardwood flooring, a new sliding glass door, updated lighting, and modern electrical finishes complete the transformation. The result is a welcoming living space that blends timeless craftsmanship with thoughtful design, creating a place that feels open, elegant, and built for everyday living.
Willow Haven
WILLOW HAVEN
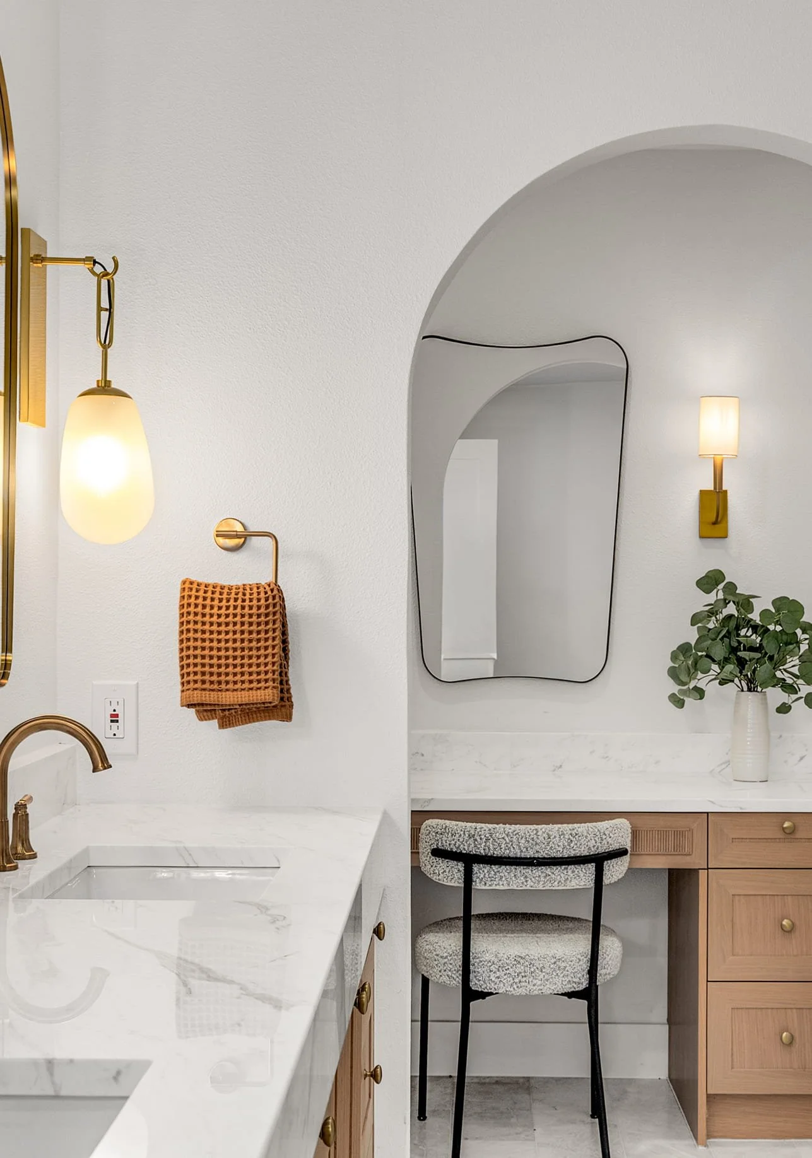
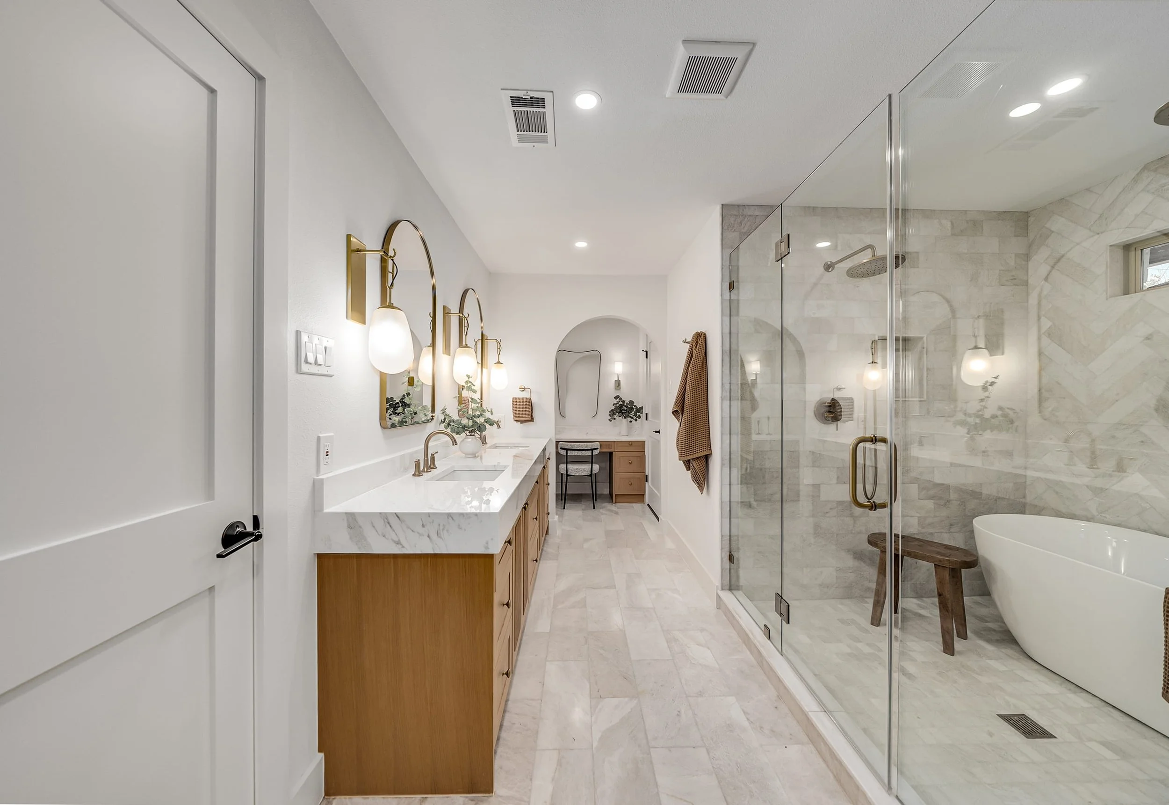
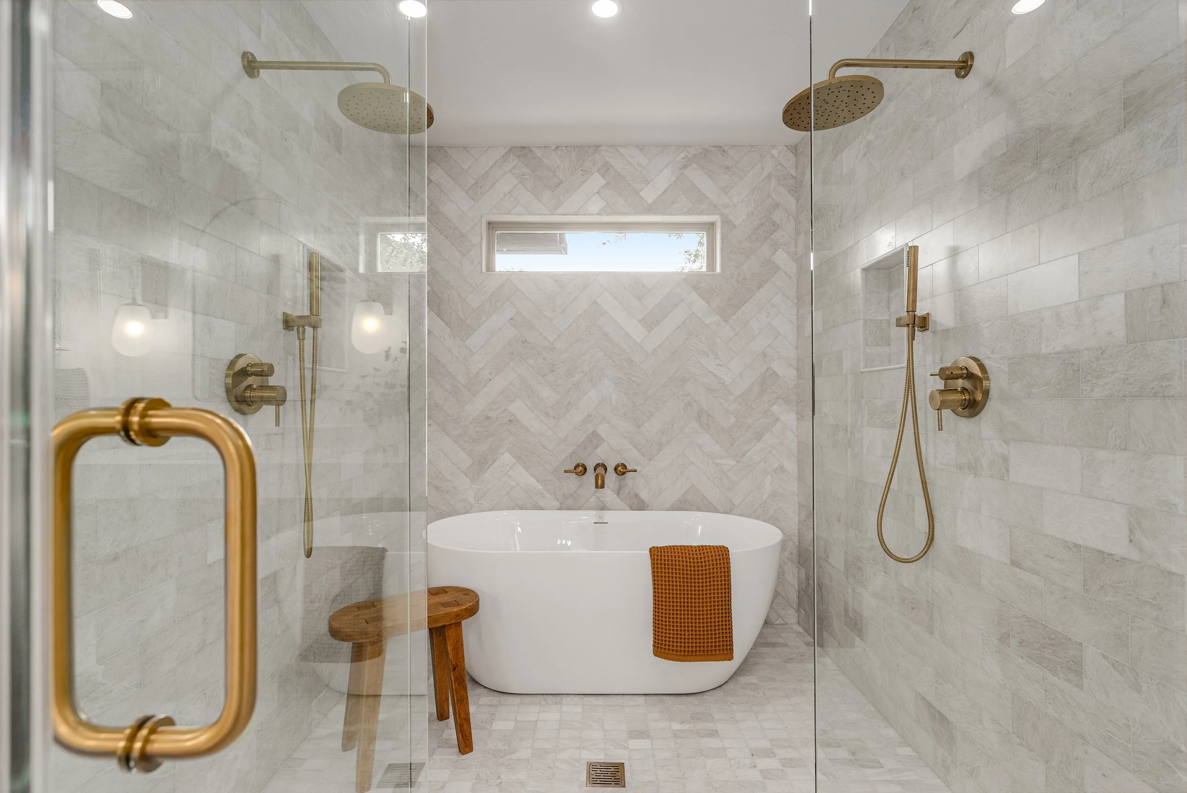
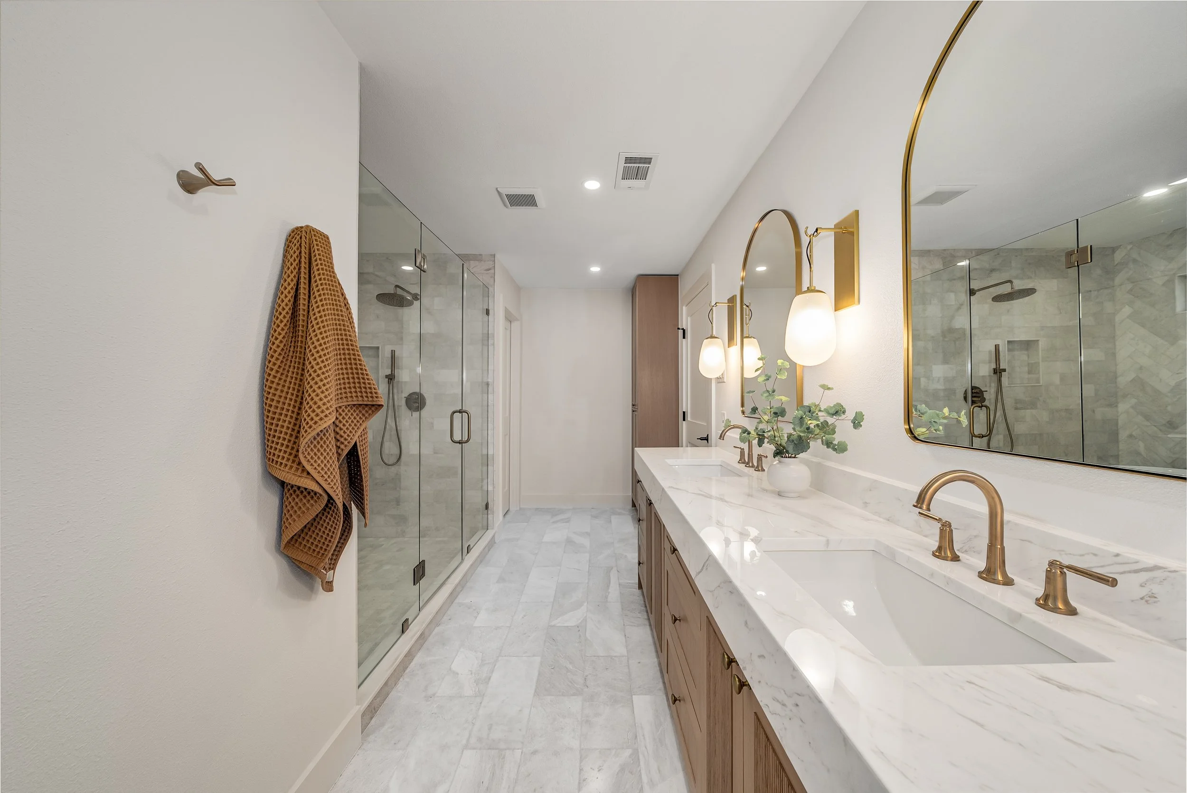
Soft natural tones, clean architectural details, and a spa-inspired atmosphere come together to create a primary bathroom designed for quiet moments of relaxation. Every element works in harmony to create a space that feels open, serene, and effortlessly refined.
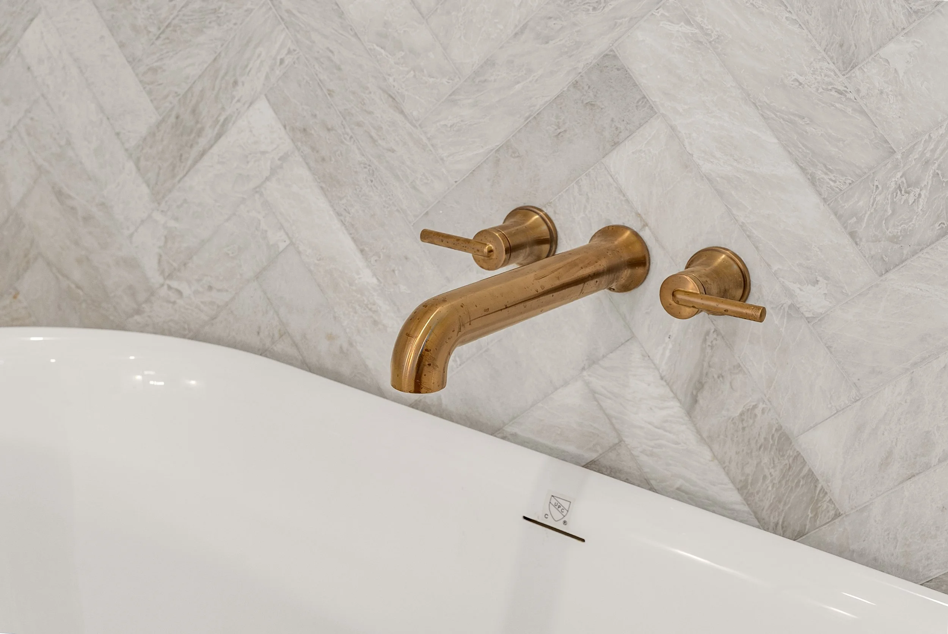
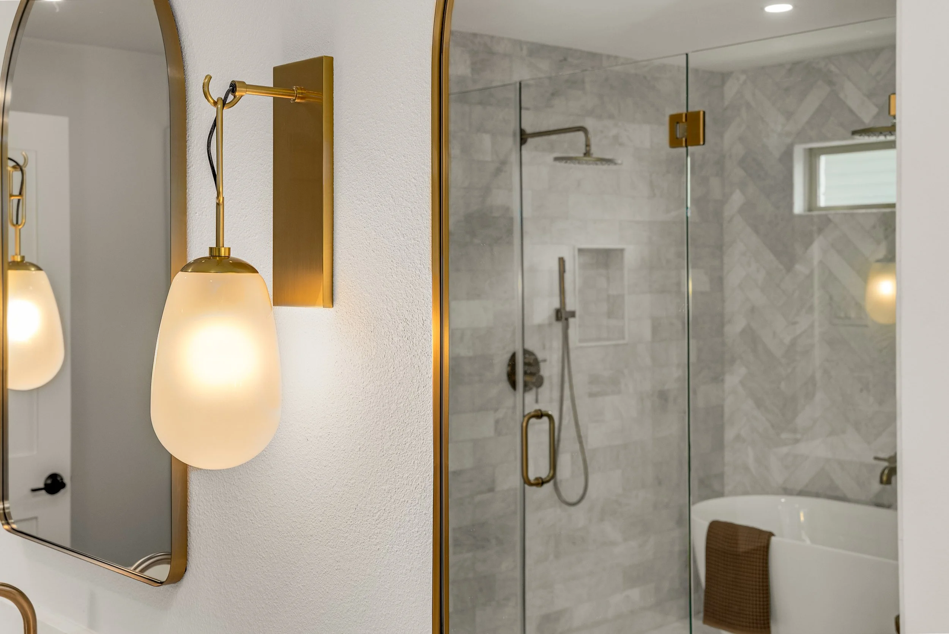
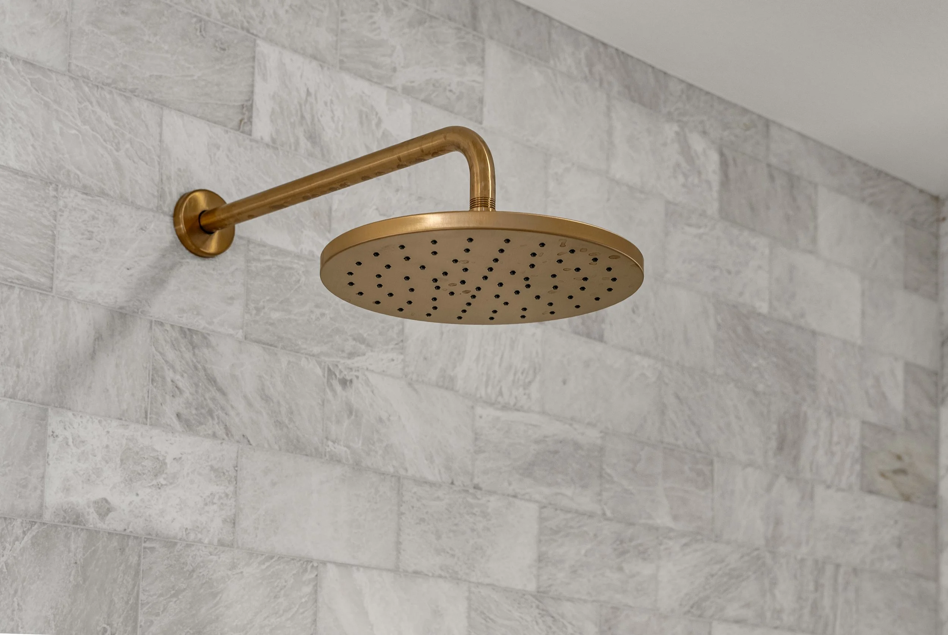
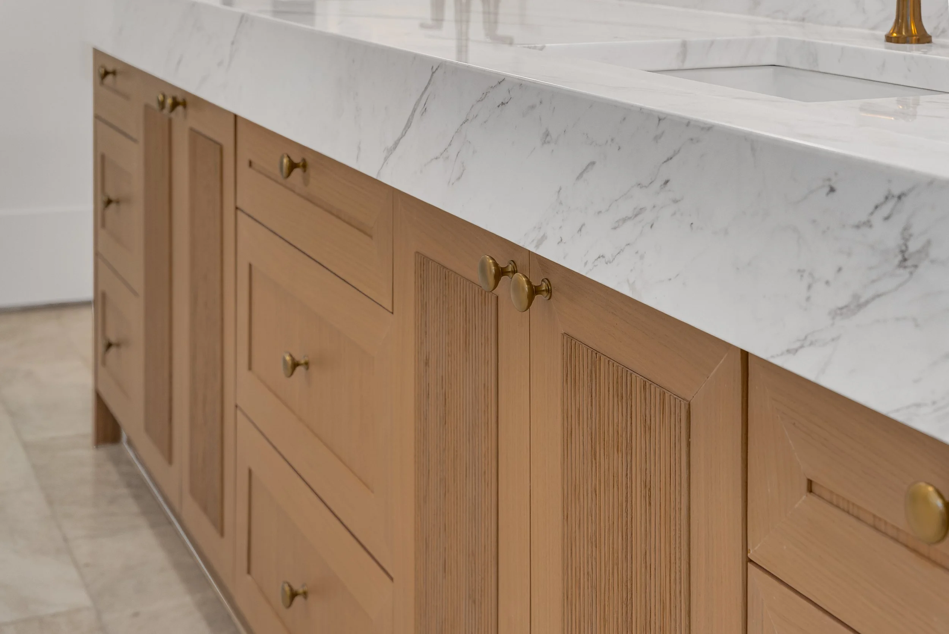
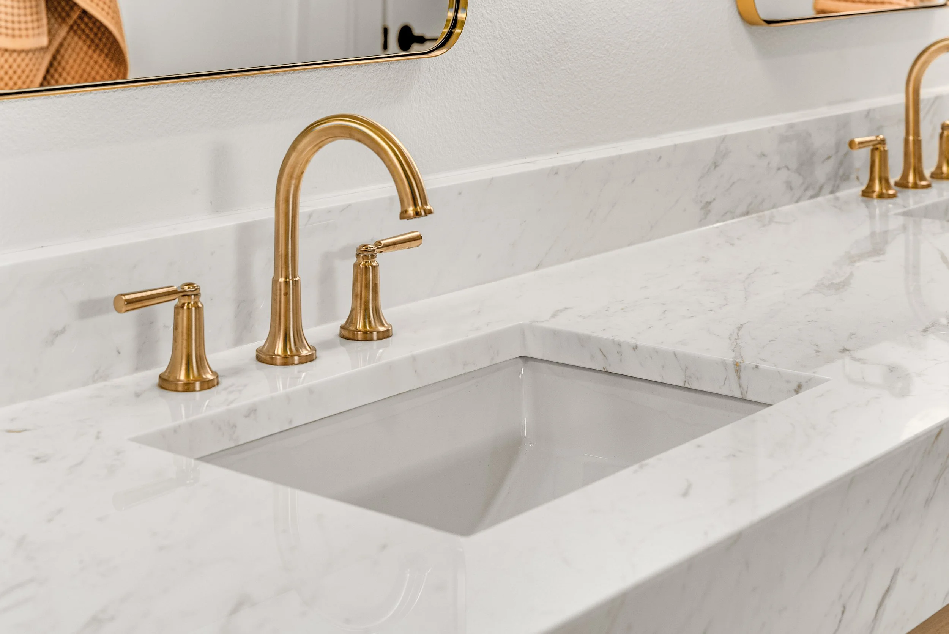
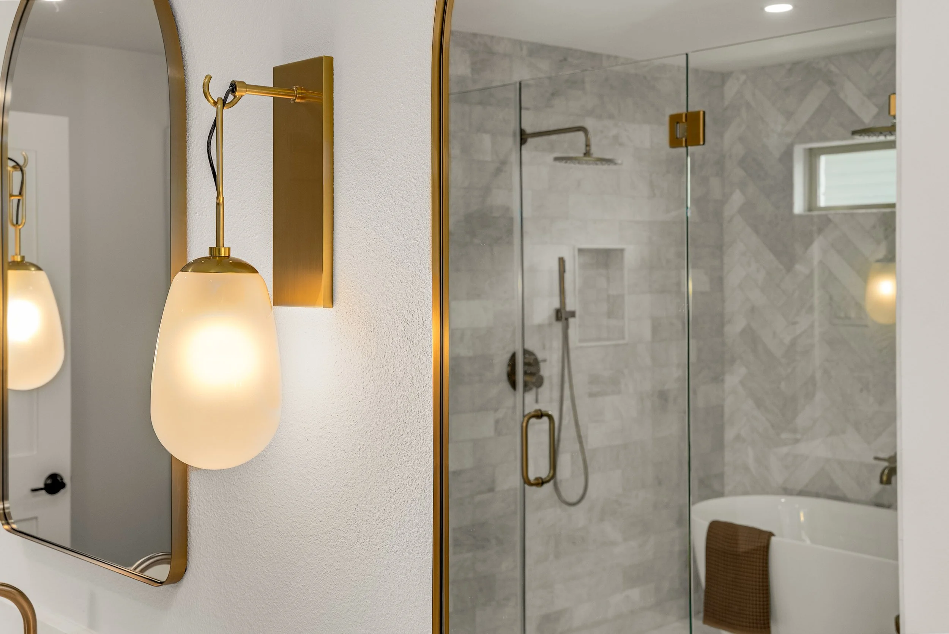
Warm wood cabinetry brings natural character to the floating double vanity, while marble-inspired surfaces and elegant brass fixtures add timeless sophistication. A frameless glass enclosure seamlessly connects the spacious walk-in shower to the freestanding soaking tub, creating an airy, light-filled wet room that serves as the centerpiece of the design. Layered lighting, thoughtful material selections, and subtle architectural details complete the space with warmth and balance.
The finished bathroom offers a luxurious retreat that blends modern elegance with everyday comfort, demonstrating how thoughtful design can transform a functional space into a place to unwind and recharge.
European Elegance
EUROPEAN ELEGANCE
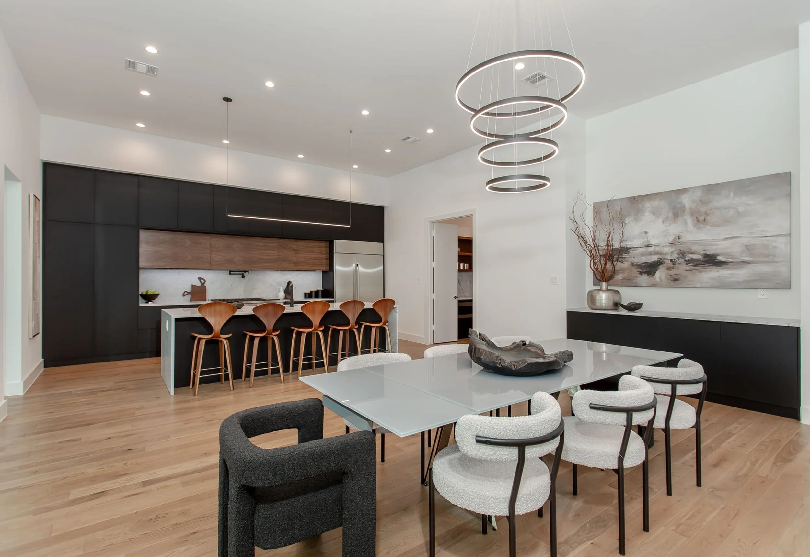
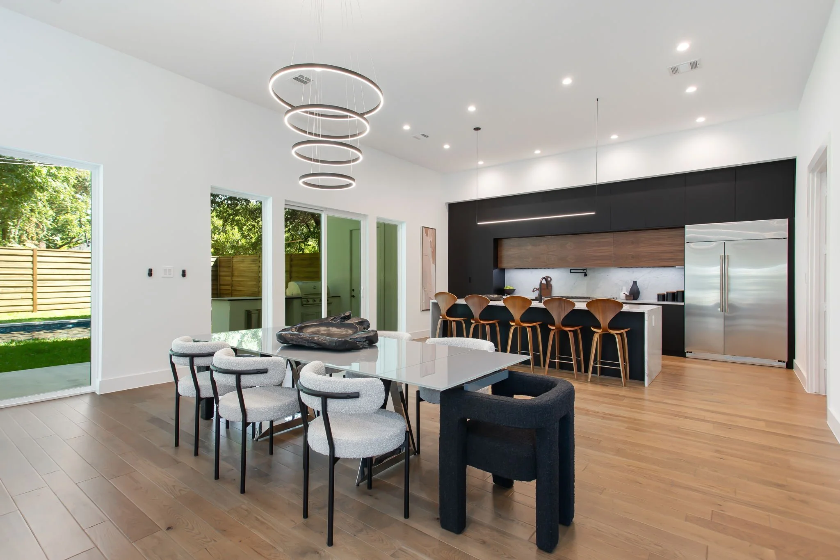
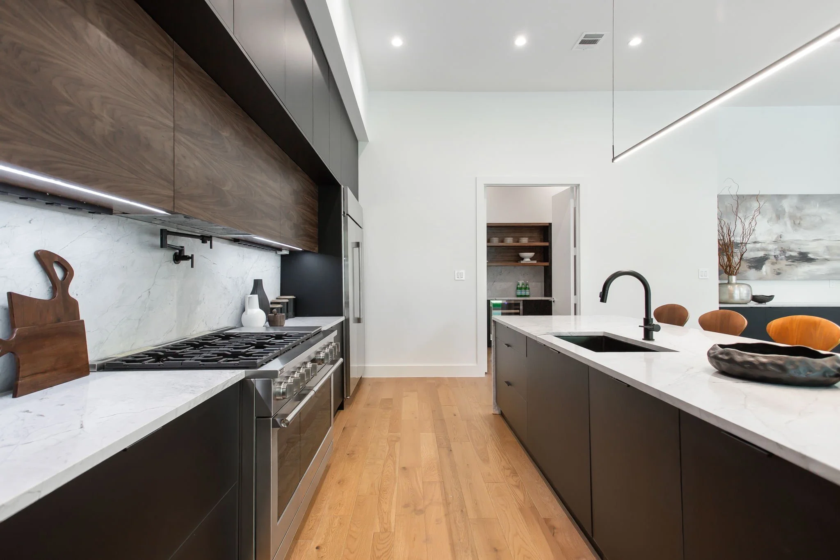
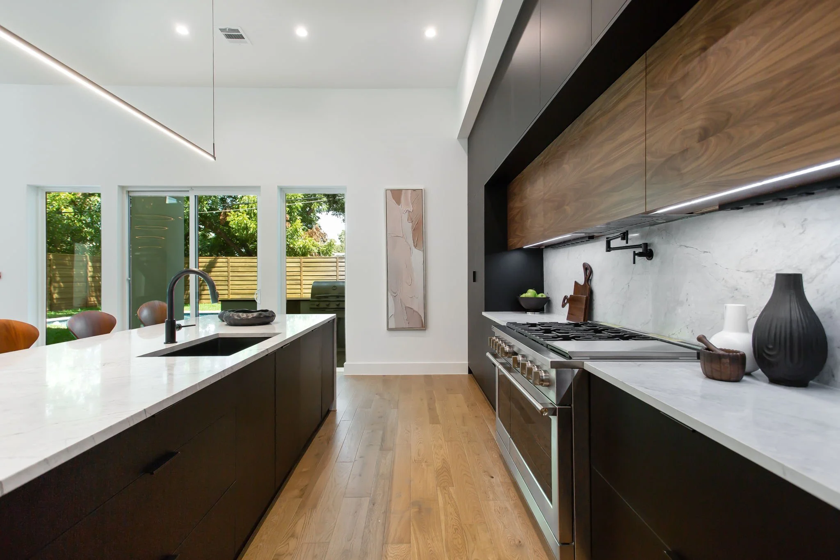
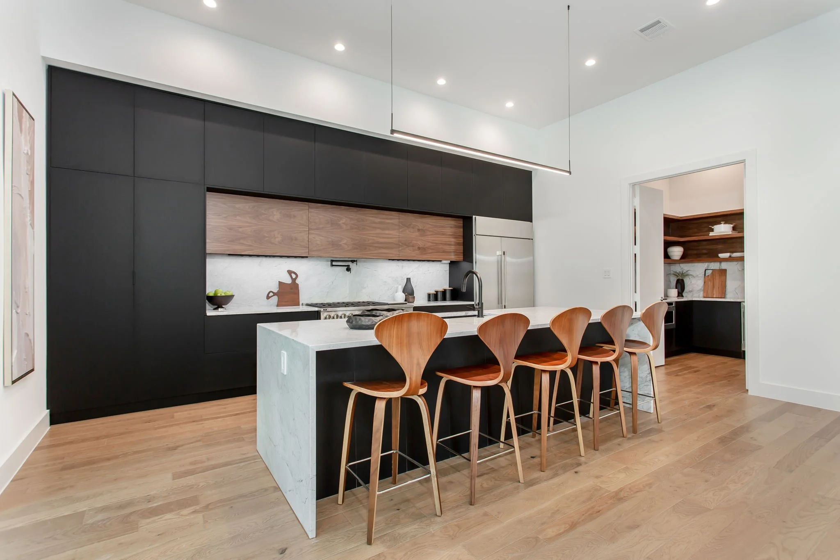
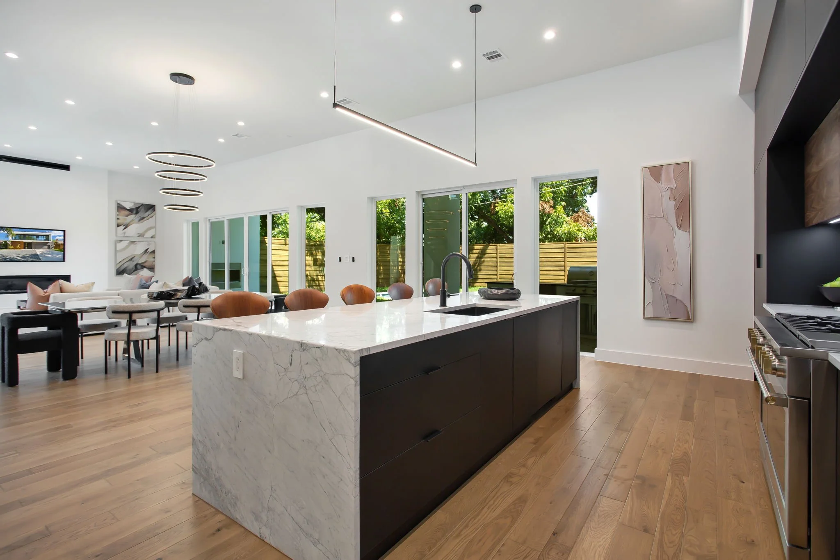
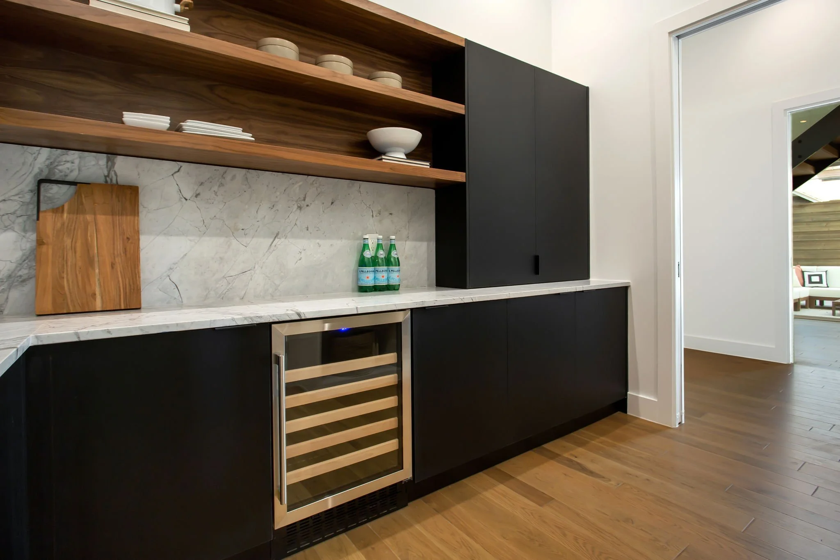
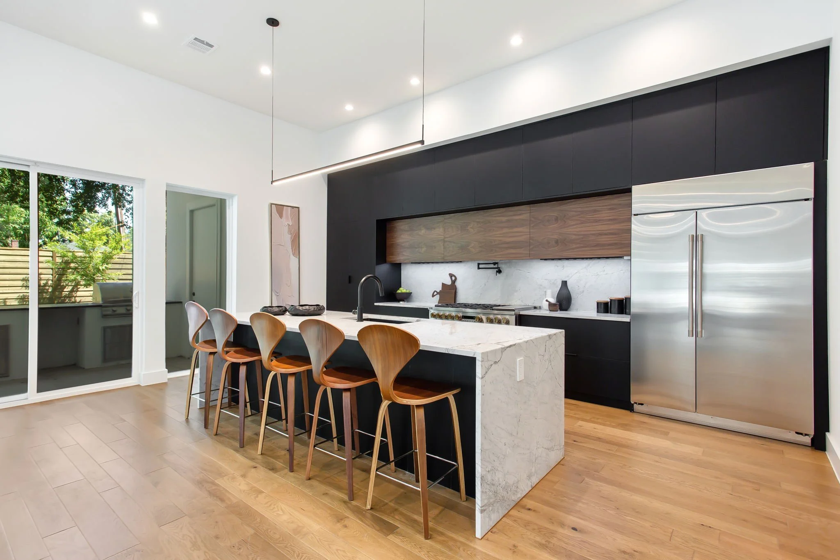
Inspired by modern European design, this custom kitchen renovation showcases clean lines, sophisticated materials, and a streamlined aesthetic. Every element was thoughtfully planned through the design-build process, resulting in a space that feels refined, highly functional, and effortlessly contemporary.
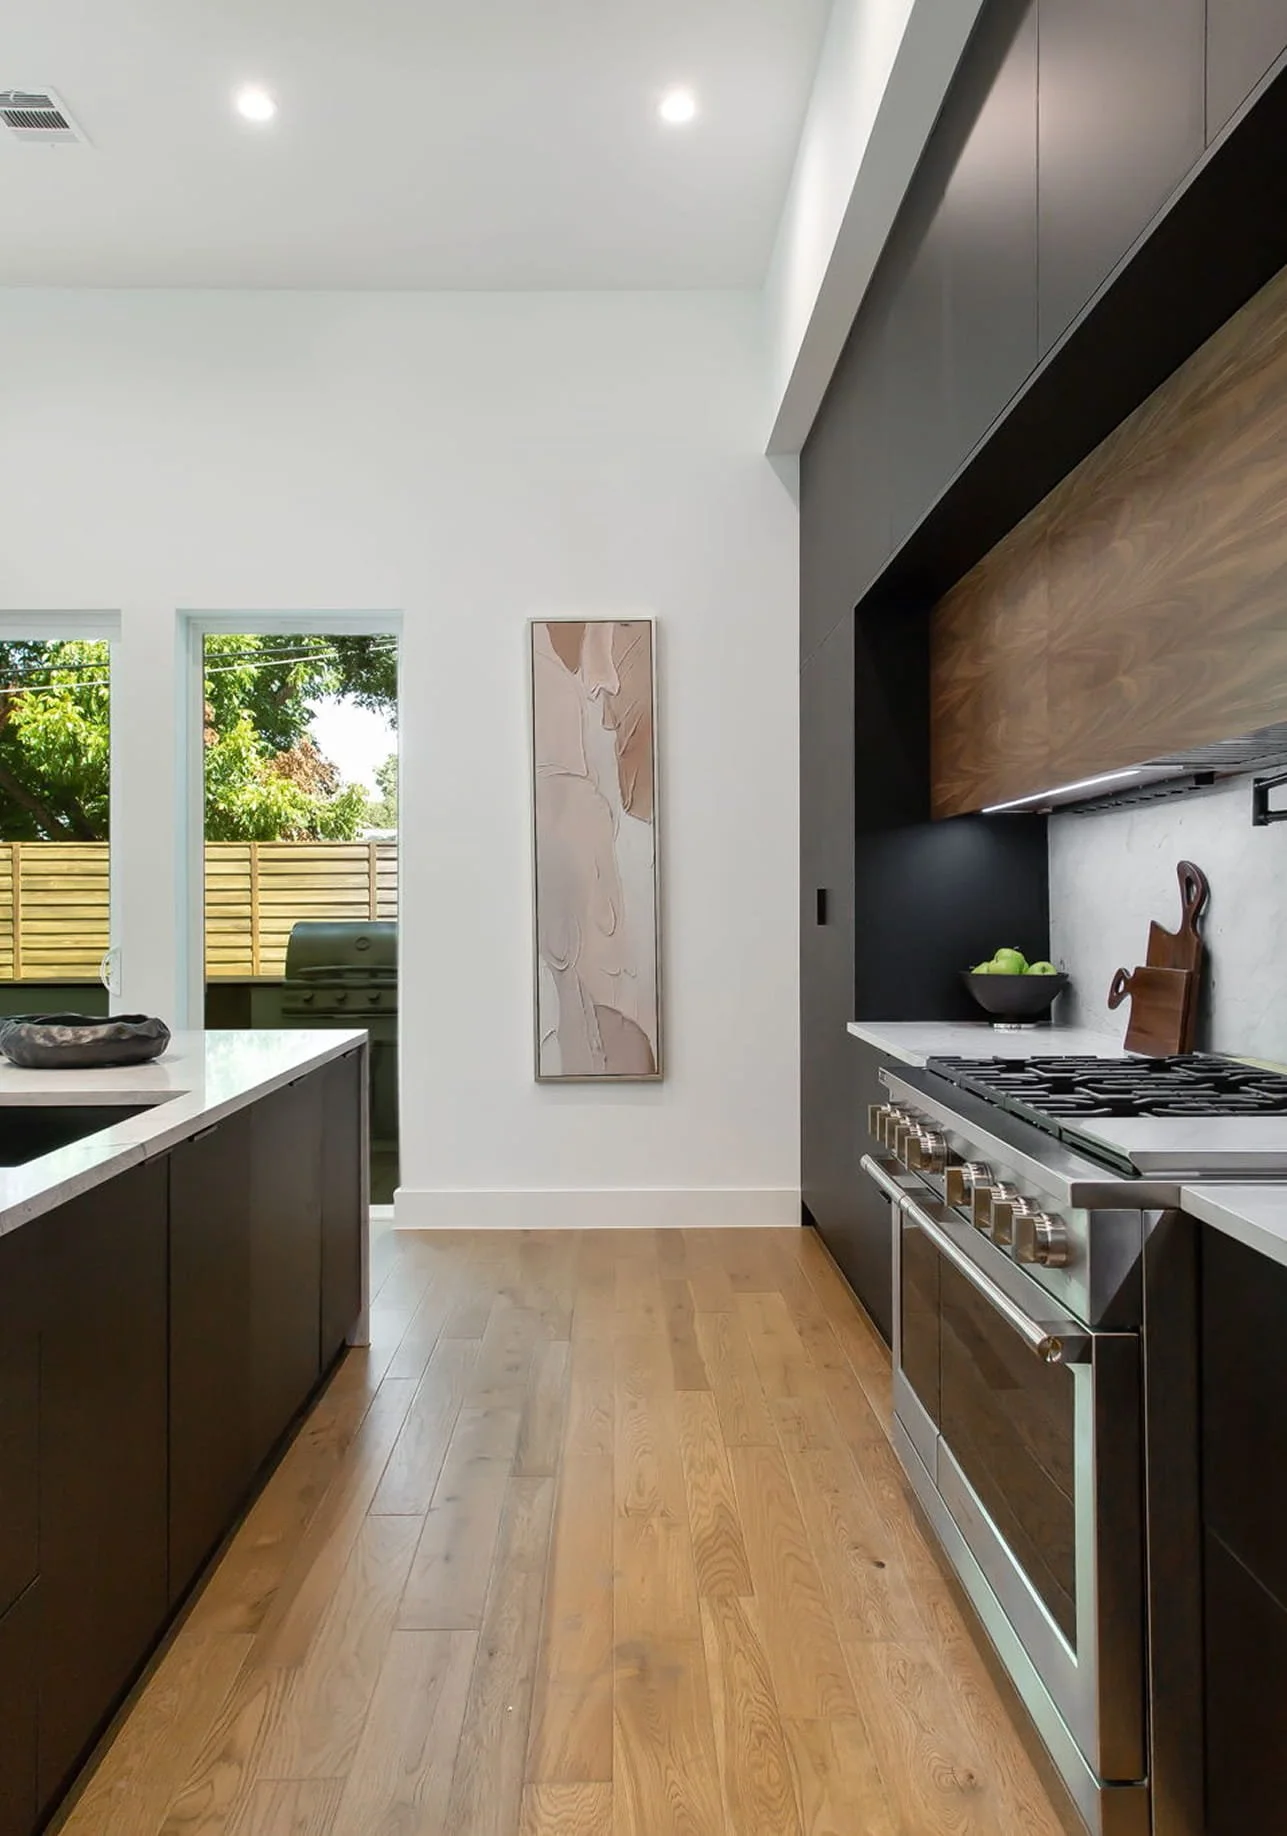
Flat-panel cabinetry establishes the kitchen's sleek architectural style, while premium Sub-Zero refrigeration and Monogram appliances provide the performance expected in a luxury home. The minimalist design allows the quality of the materials and craftsmanship to take center stage, creating a balanced space that is both visually striking and practical for everyday living.
By combining thoughtful design, precision construction, and carefully selected finishes, this remodel delivers a timeless kitchen that reflects the simplicity and elegance of modern European living.
Project La Bolsa
Project La Bolsa
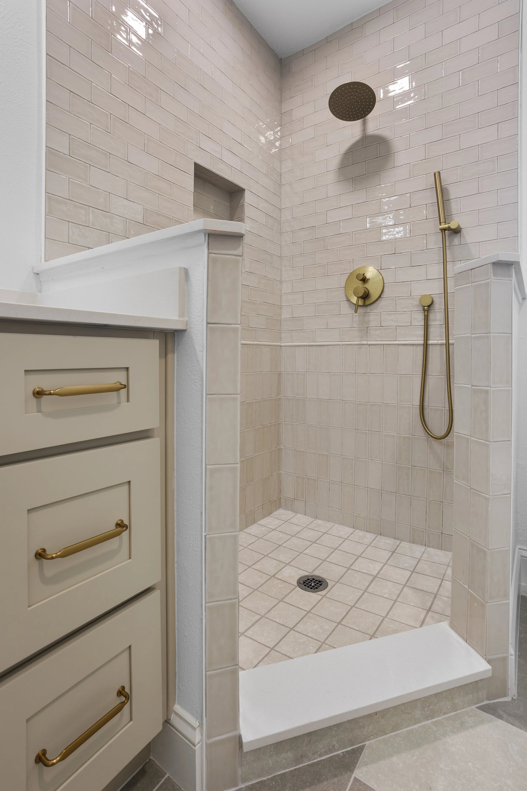
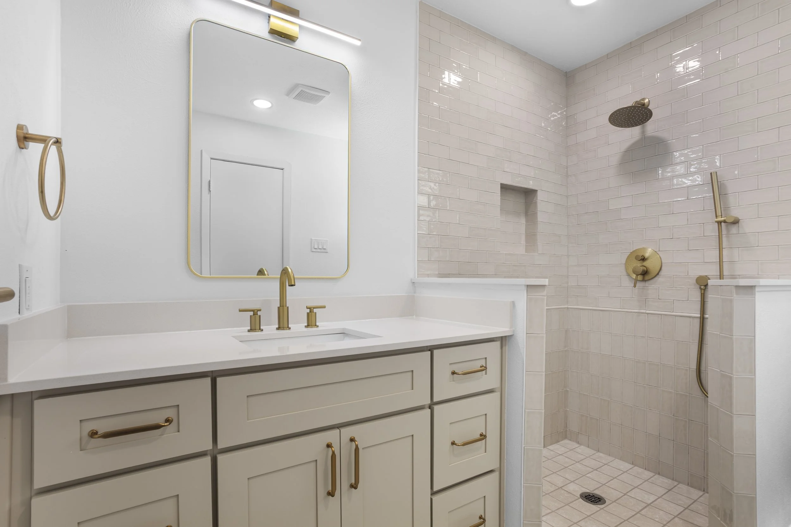
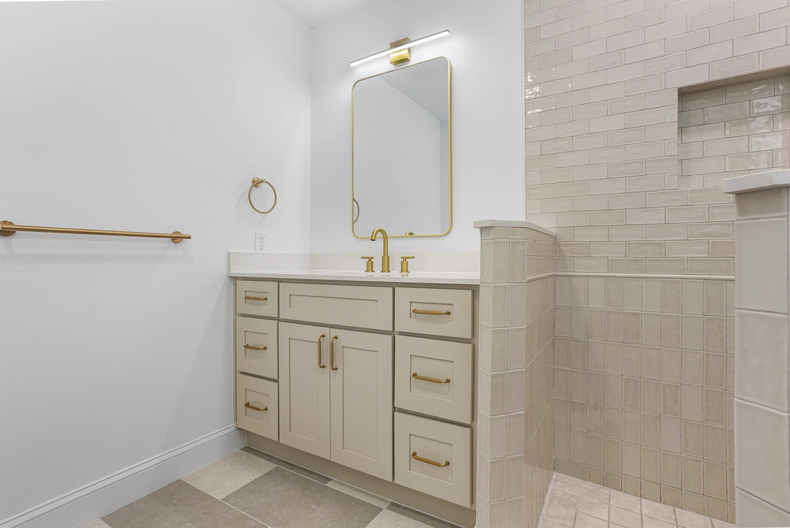
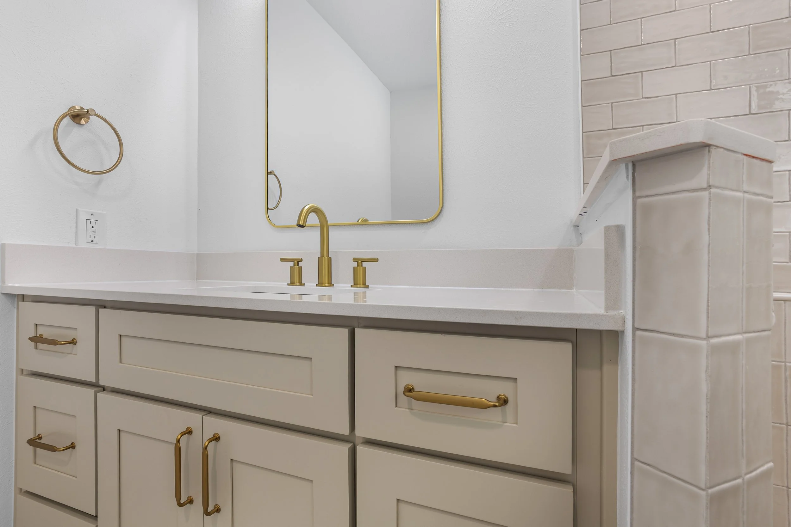
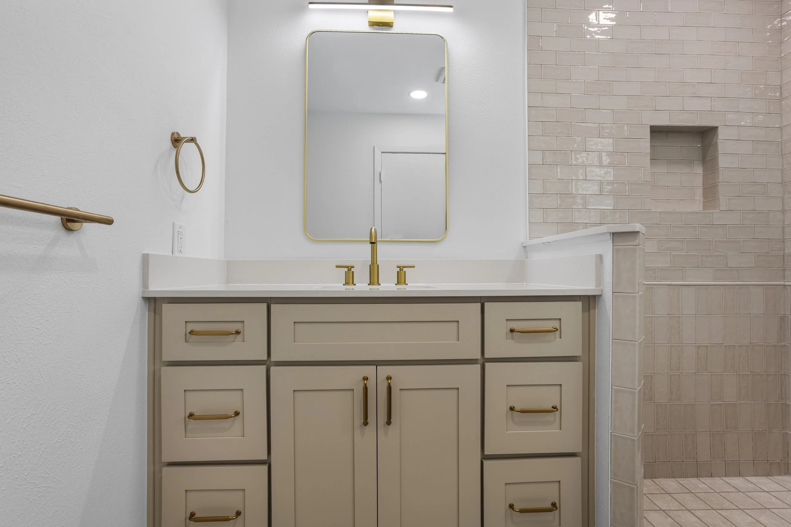
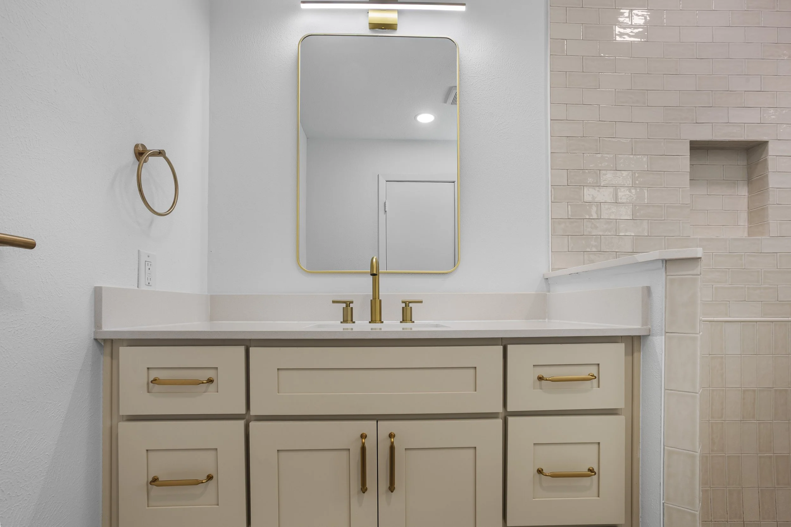
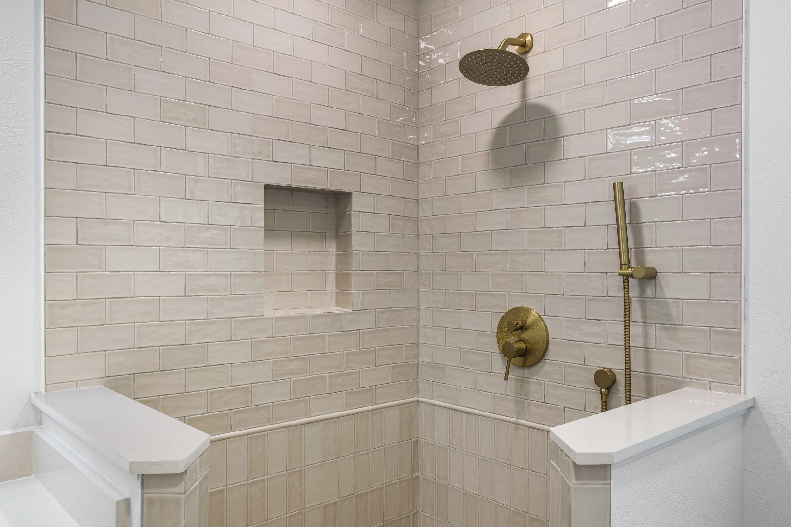
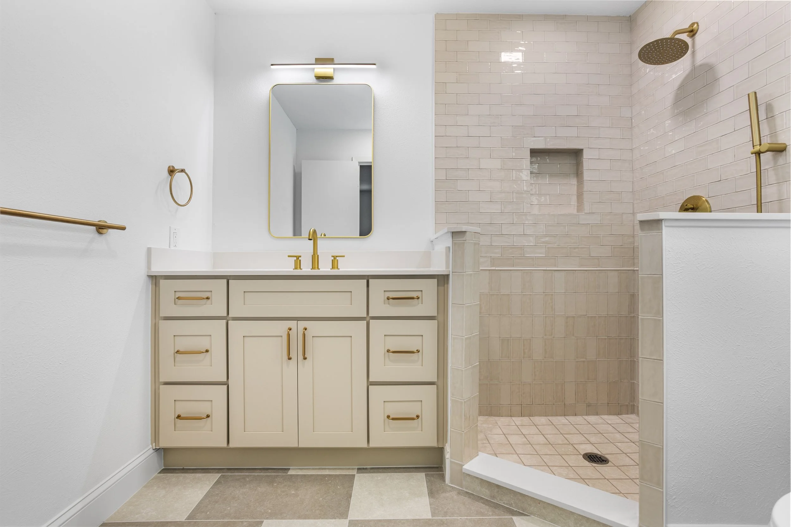
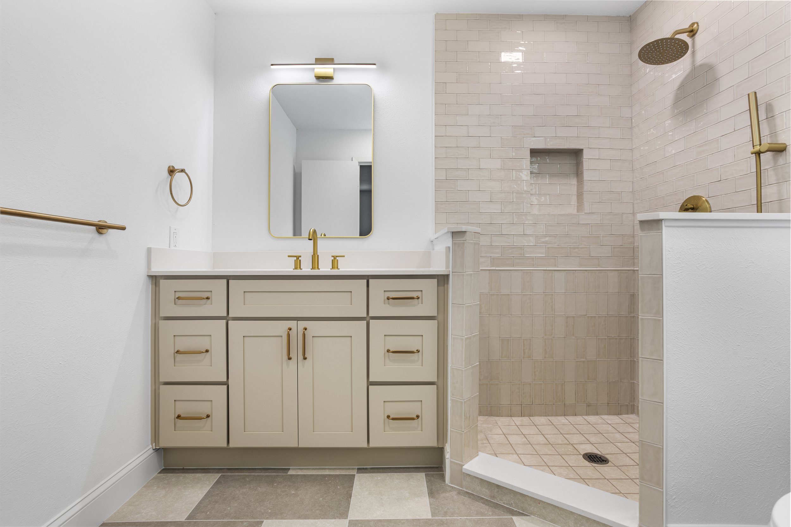
This full bathroom renovation transformed an enclosed, outdated space into a bright, open retreat designed for everyday comfort and functionality. By removing the enclosed shower layout, the room was reimagined to create a more spacious, inviting feel while improving the overall flow of the bathroom.
The project included new flooring, updated plumbing and electrical systems, a custom vanity installation, and a completely rebuilt shower designed to maximize both style and usability. Every element was thoughtfully selected to create a cohesive, timeless design that balances beauty with lasting performance.
Through careful planning, quality craftsmanship, and attention to every detail, this renovation delivered a bathroom that feels significantly larger, more functional, and better suited to the homeowner's daily routine.
The Grand Suite
The Grand Suite
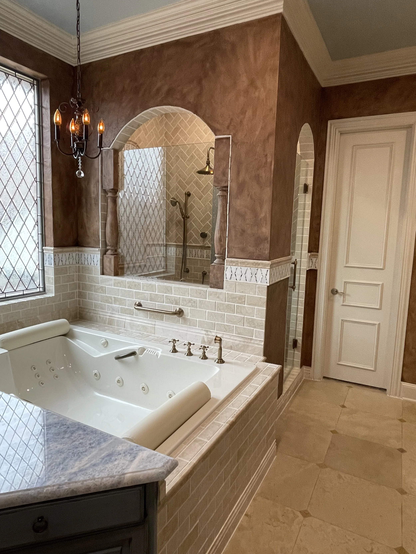
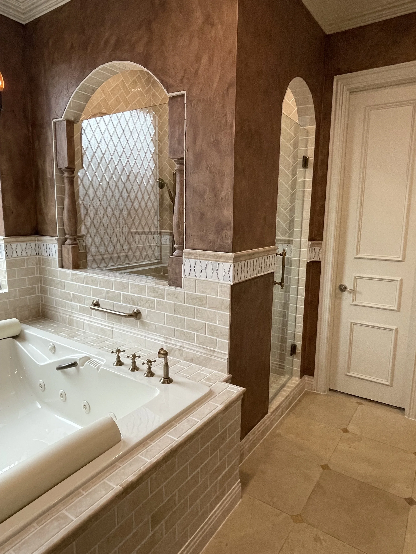
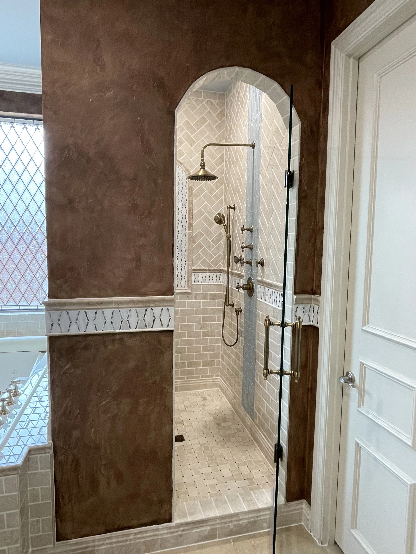
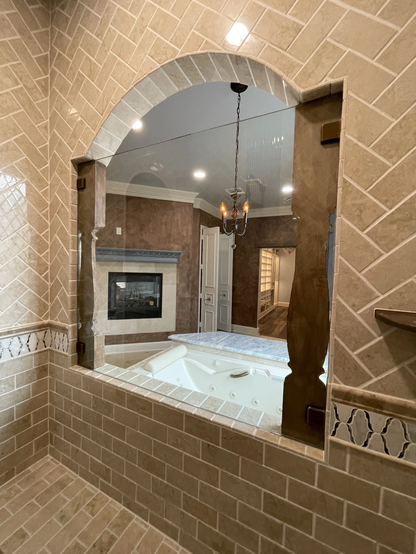
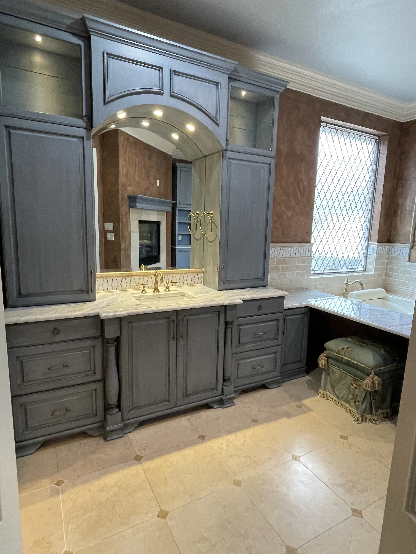
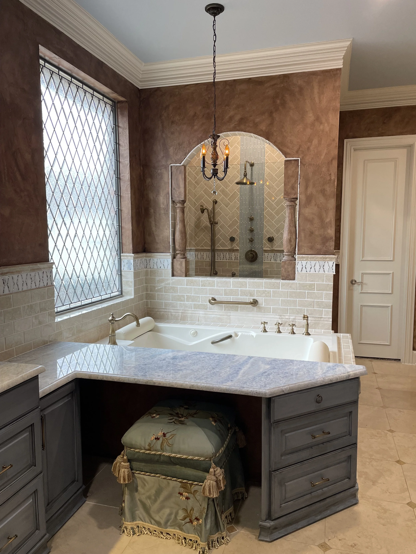
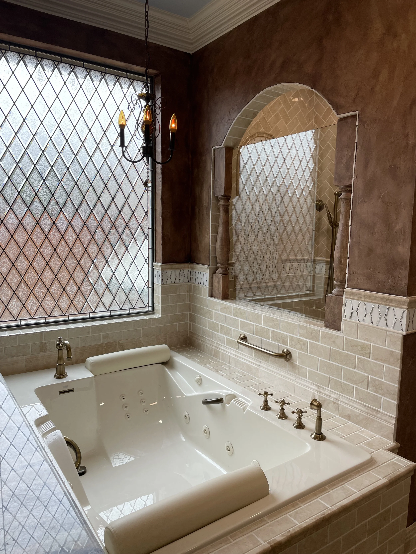
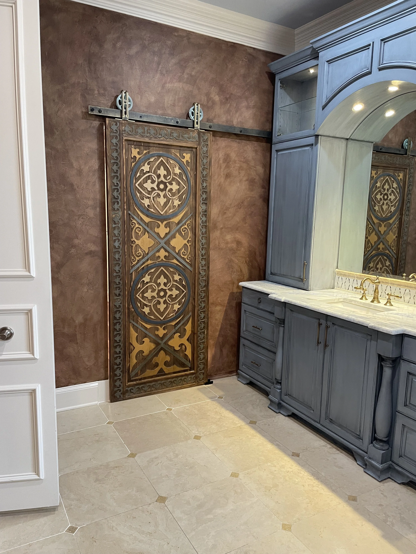
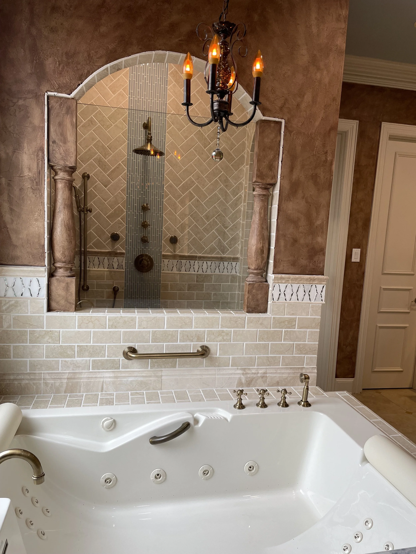
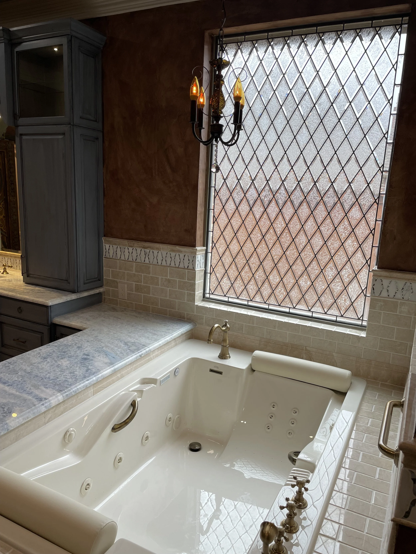
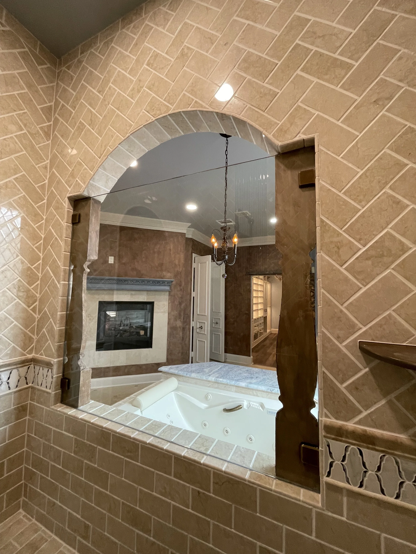
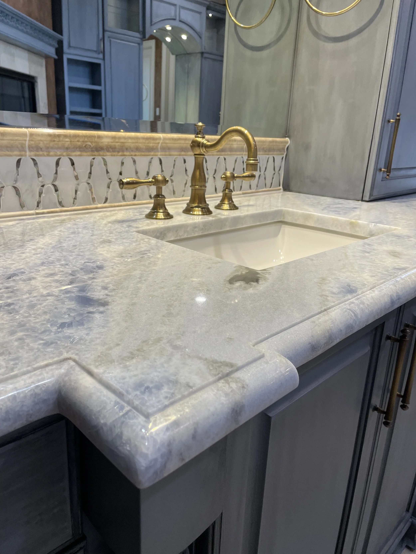
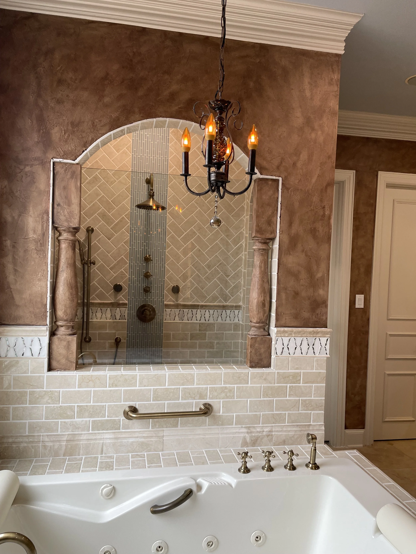
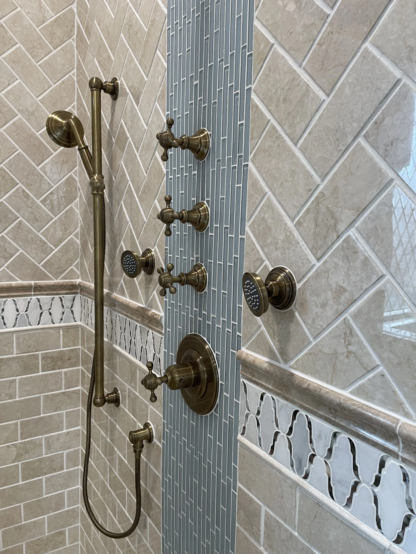
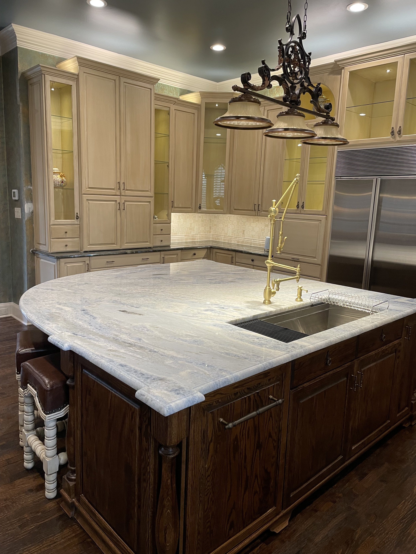
Inspired by timeless design and classic craftsmanship, this primary bathroom renovation transformed an outdated space into an elegant retreat while honoring the home's traditional character. Every detail was thoughtfully selected to create a refined environment that blends luxury, comfort, and everyday functionality.
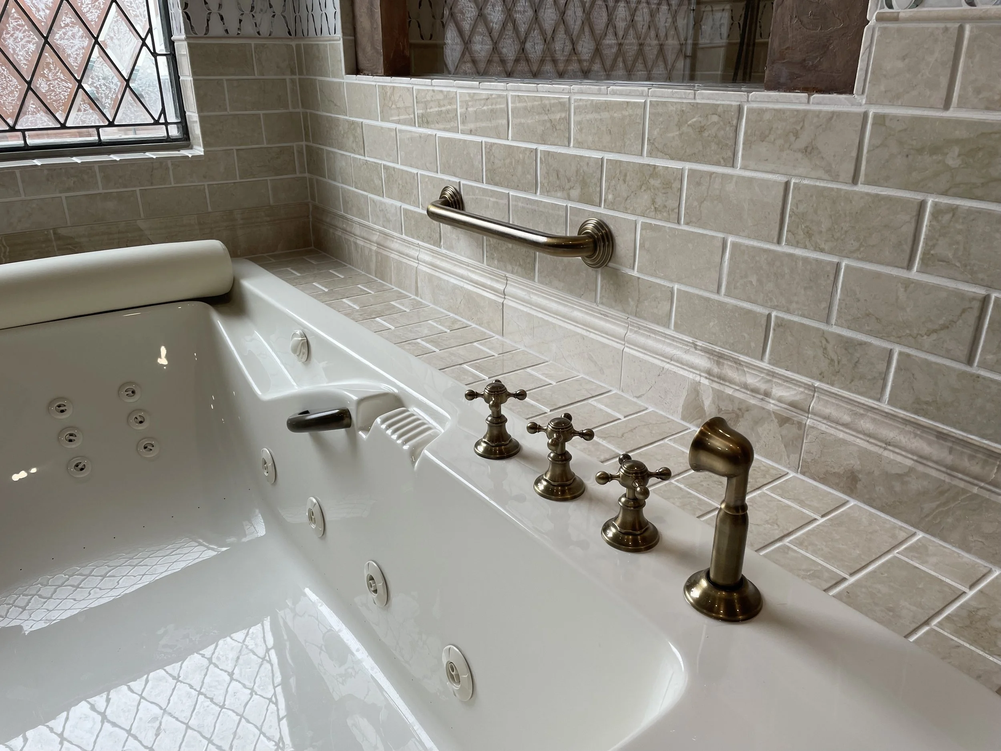
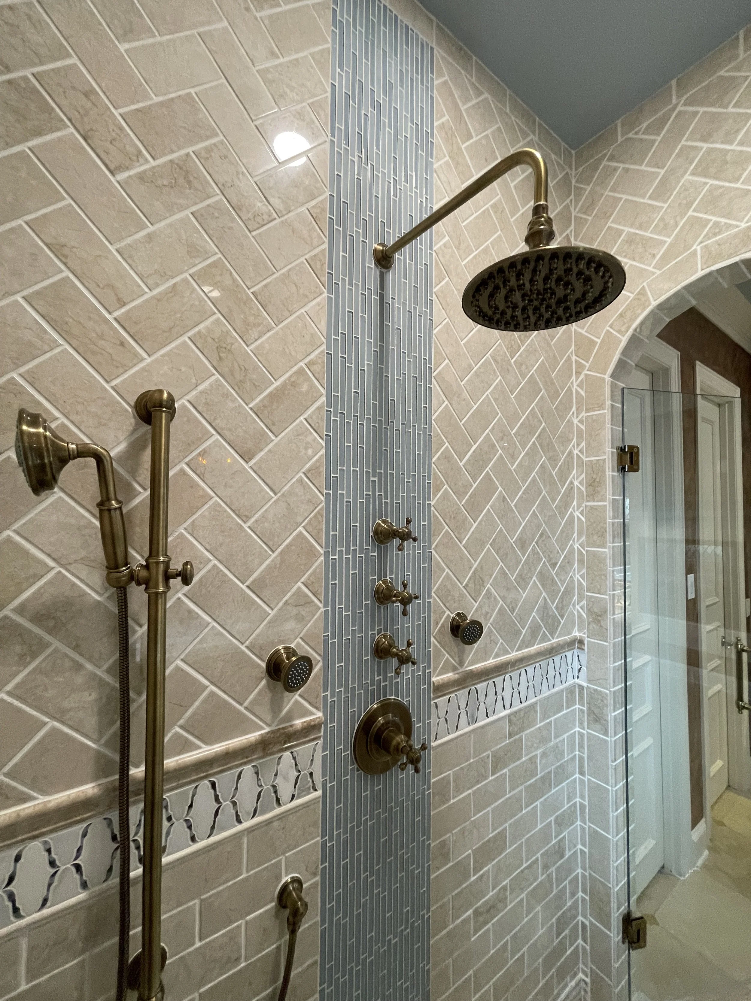
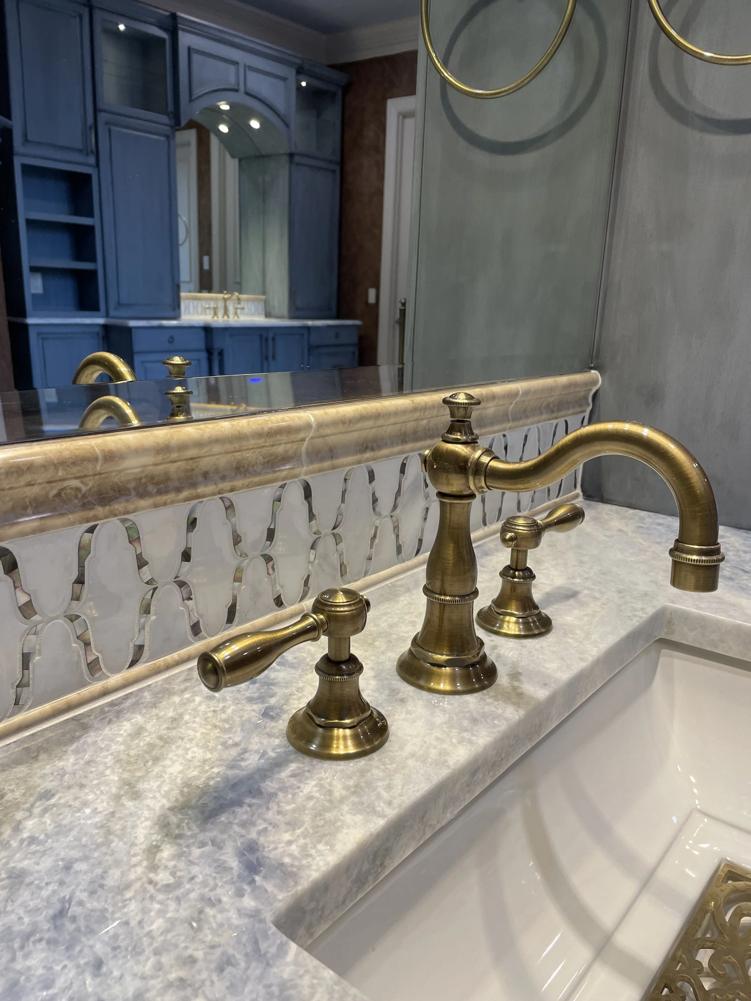
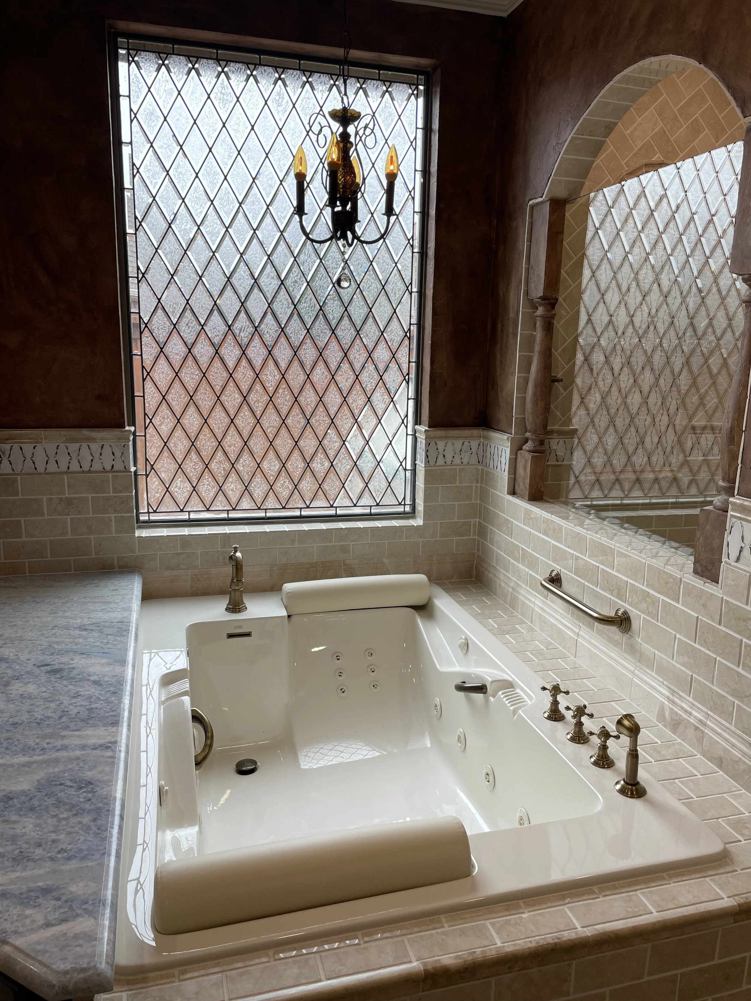
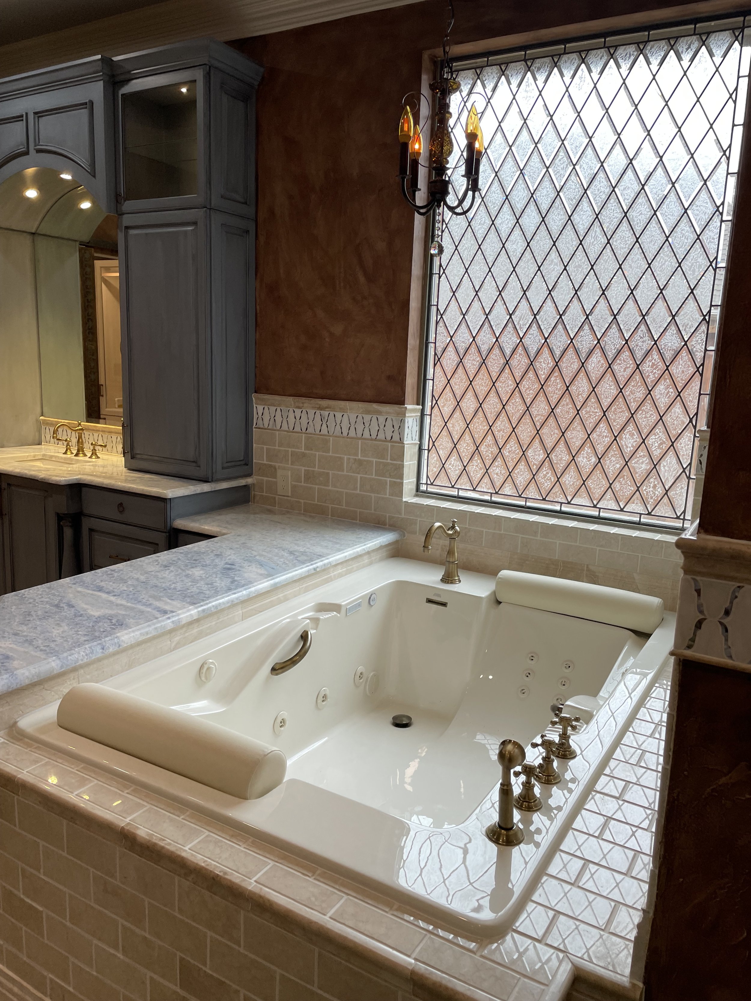
The redesigned bathroom features a spacious walk-in shower finished with marble tile in a herringbone pattern, accented by decorative trim and a frameless glass enclosure that showcases the craftsmanship throughout the space. A Jacuzzi soaking tub provides a relaxing focal point, while custom double vanities with an integrated storage tower, marble countertops, and premium plumbing fixtures add both beauty and practicality. Faux-finished walls introduce warmth, texture, and depth, completing the room's sophisticated aesthetic.
From the carefully selected materials to the custom architectural details, this renovation celebrates traditional elegance while creating a primary suite designed to be enjoyed for years to come.
Classic Revival
Classic Revival
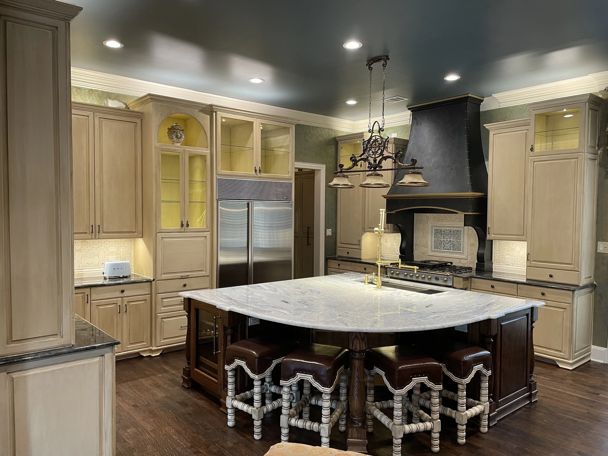
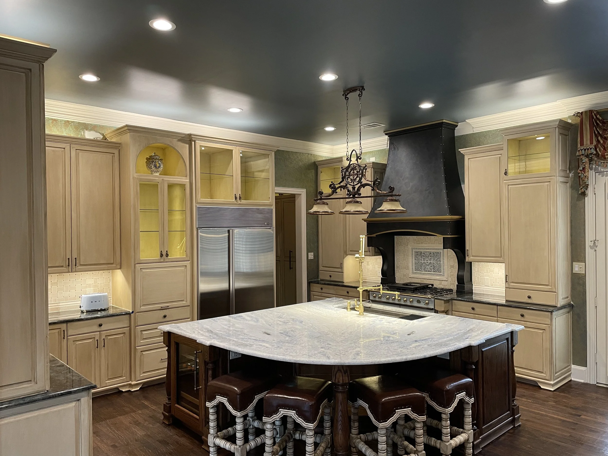
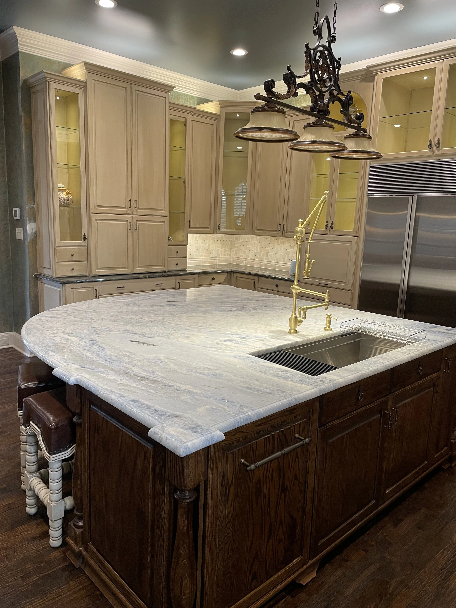
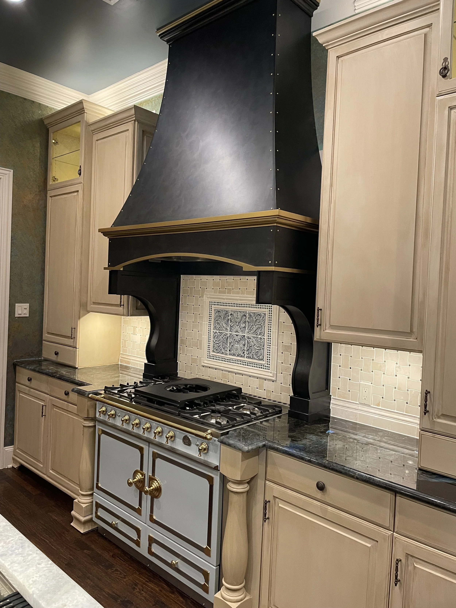
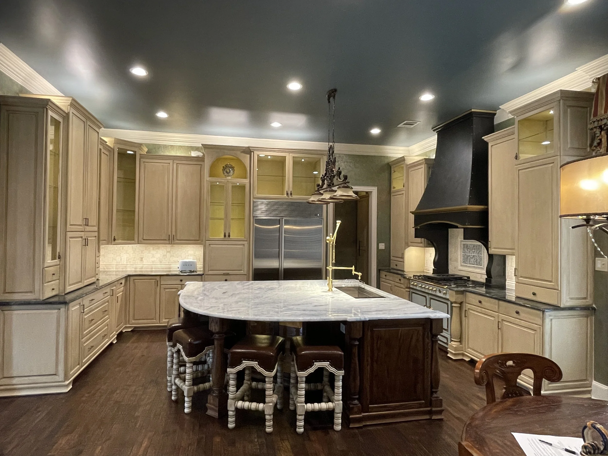
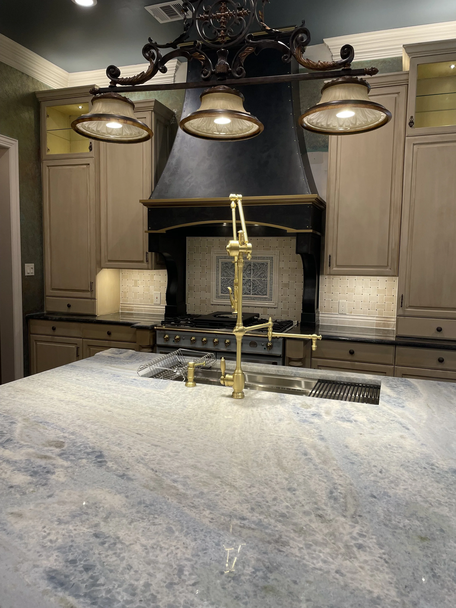
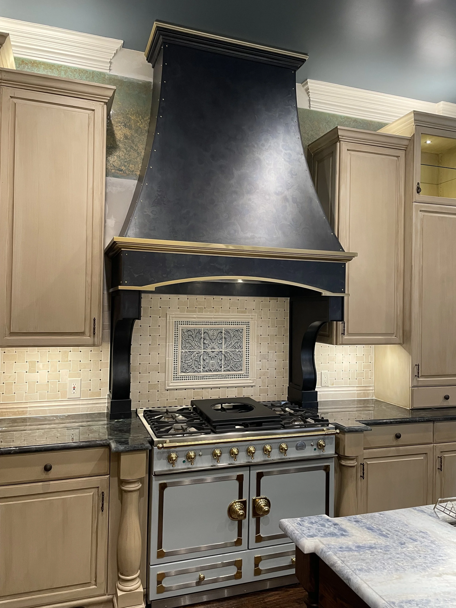
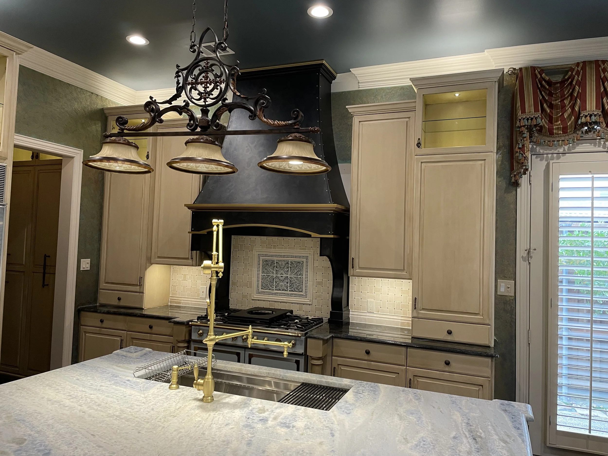
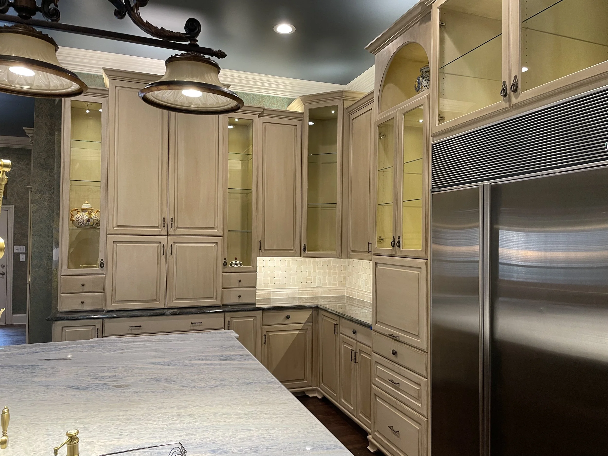
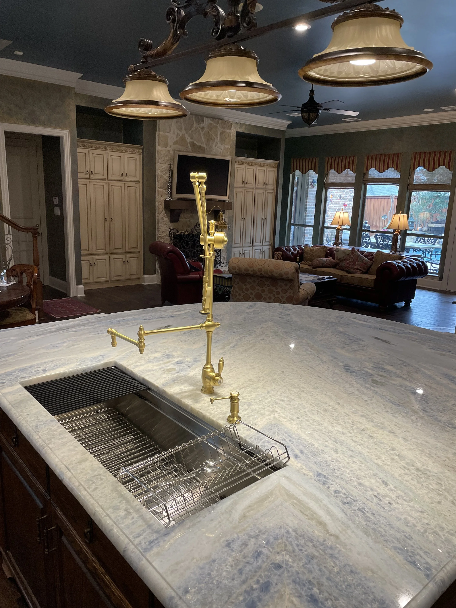
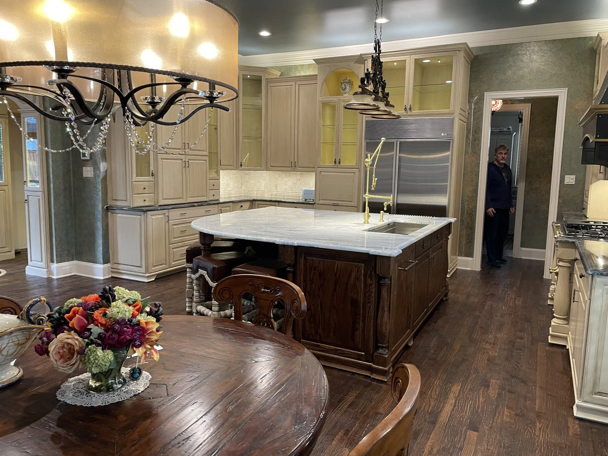
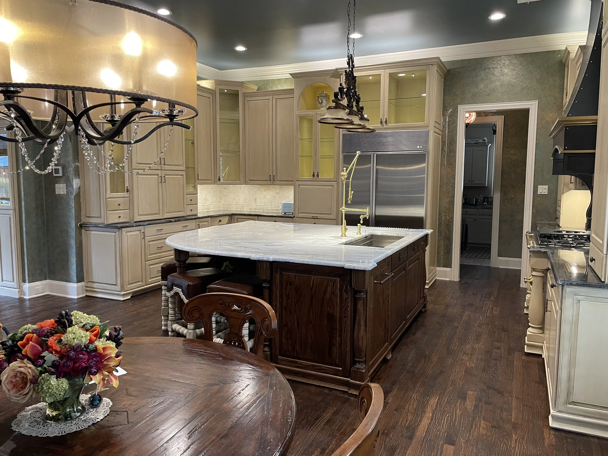
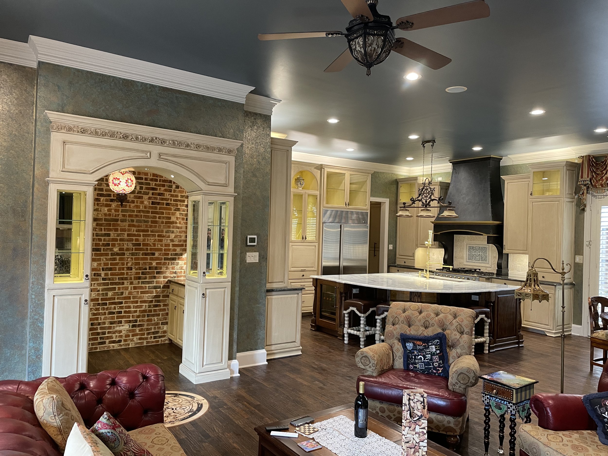
Rich materials, timeless craftsmanship, and carefully curated details come together to give this custom kitchen its enduring character. Inspired by classic design, the space was created to feel warm, elegant, and inviting while offering the functionality expected in a modern home.
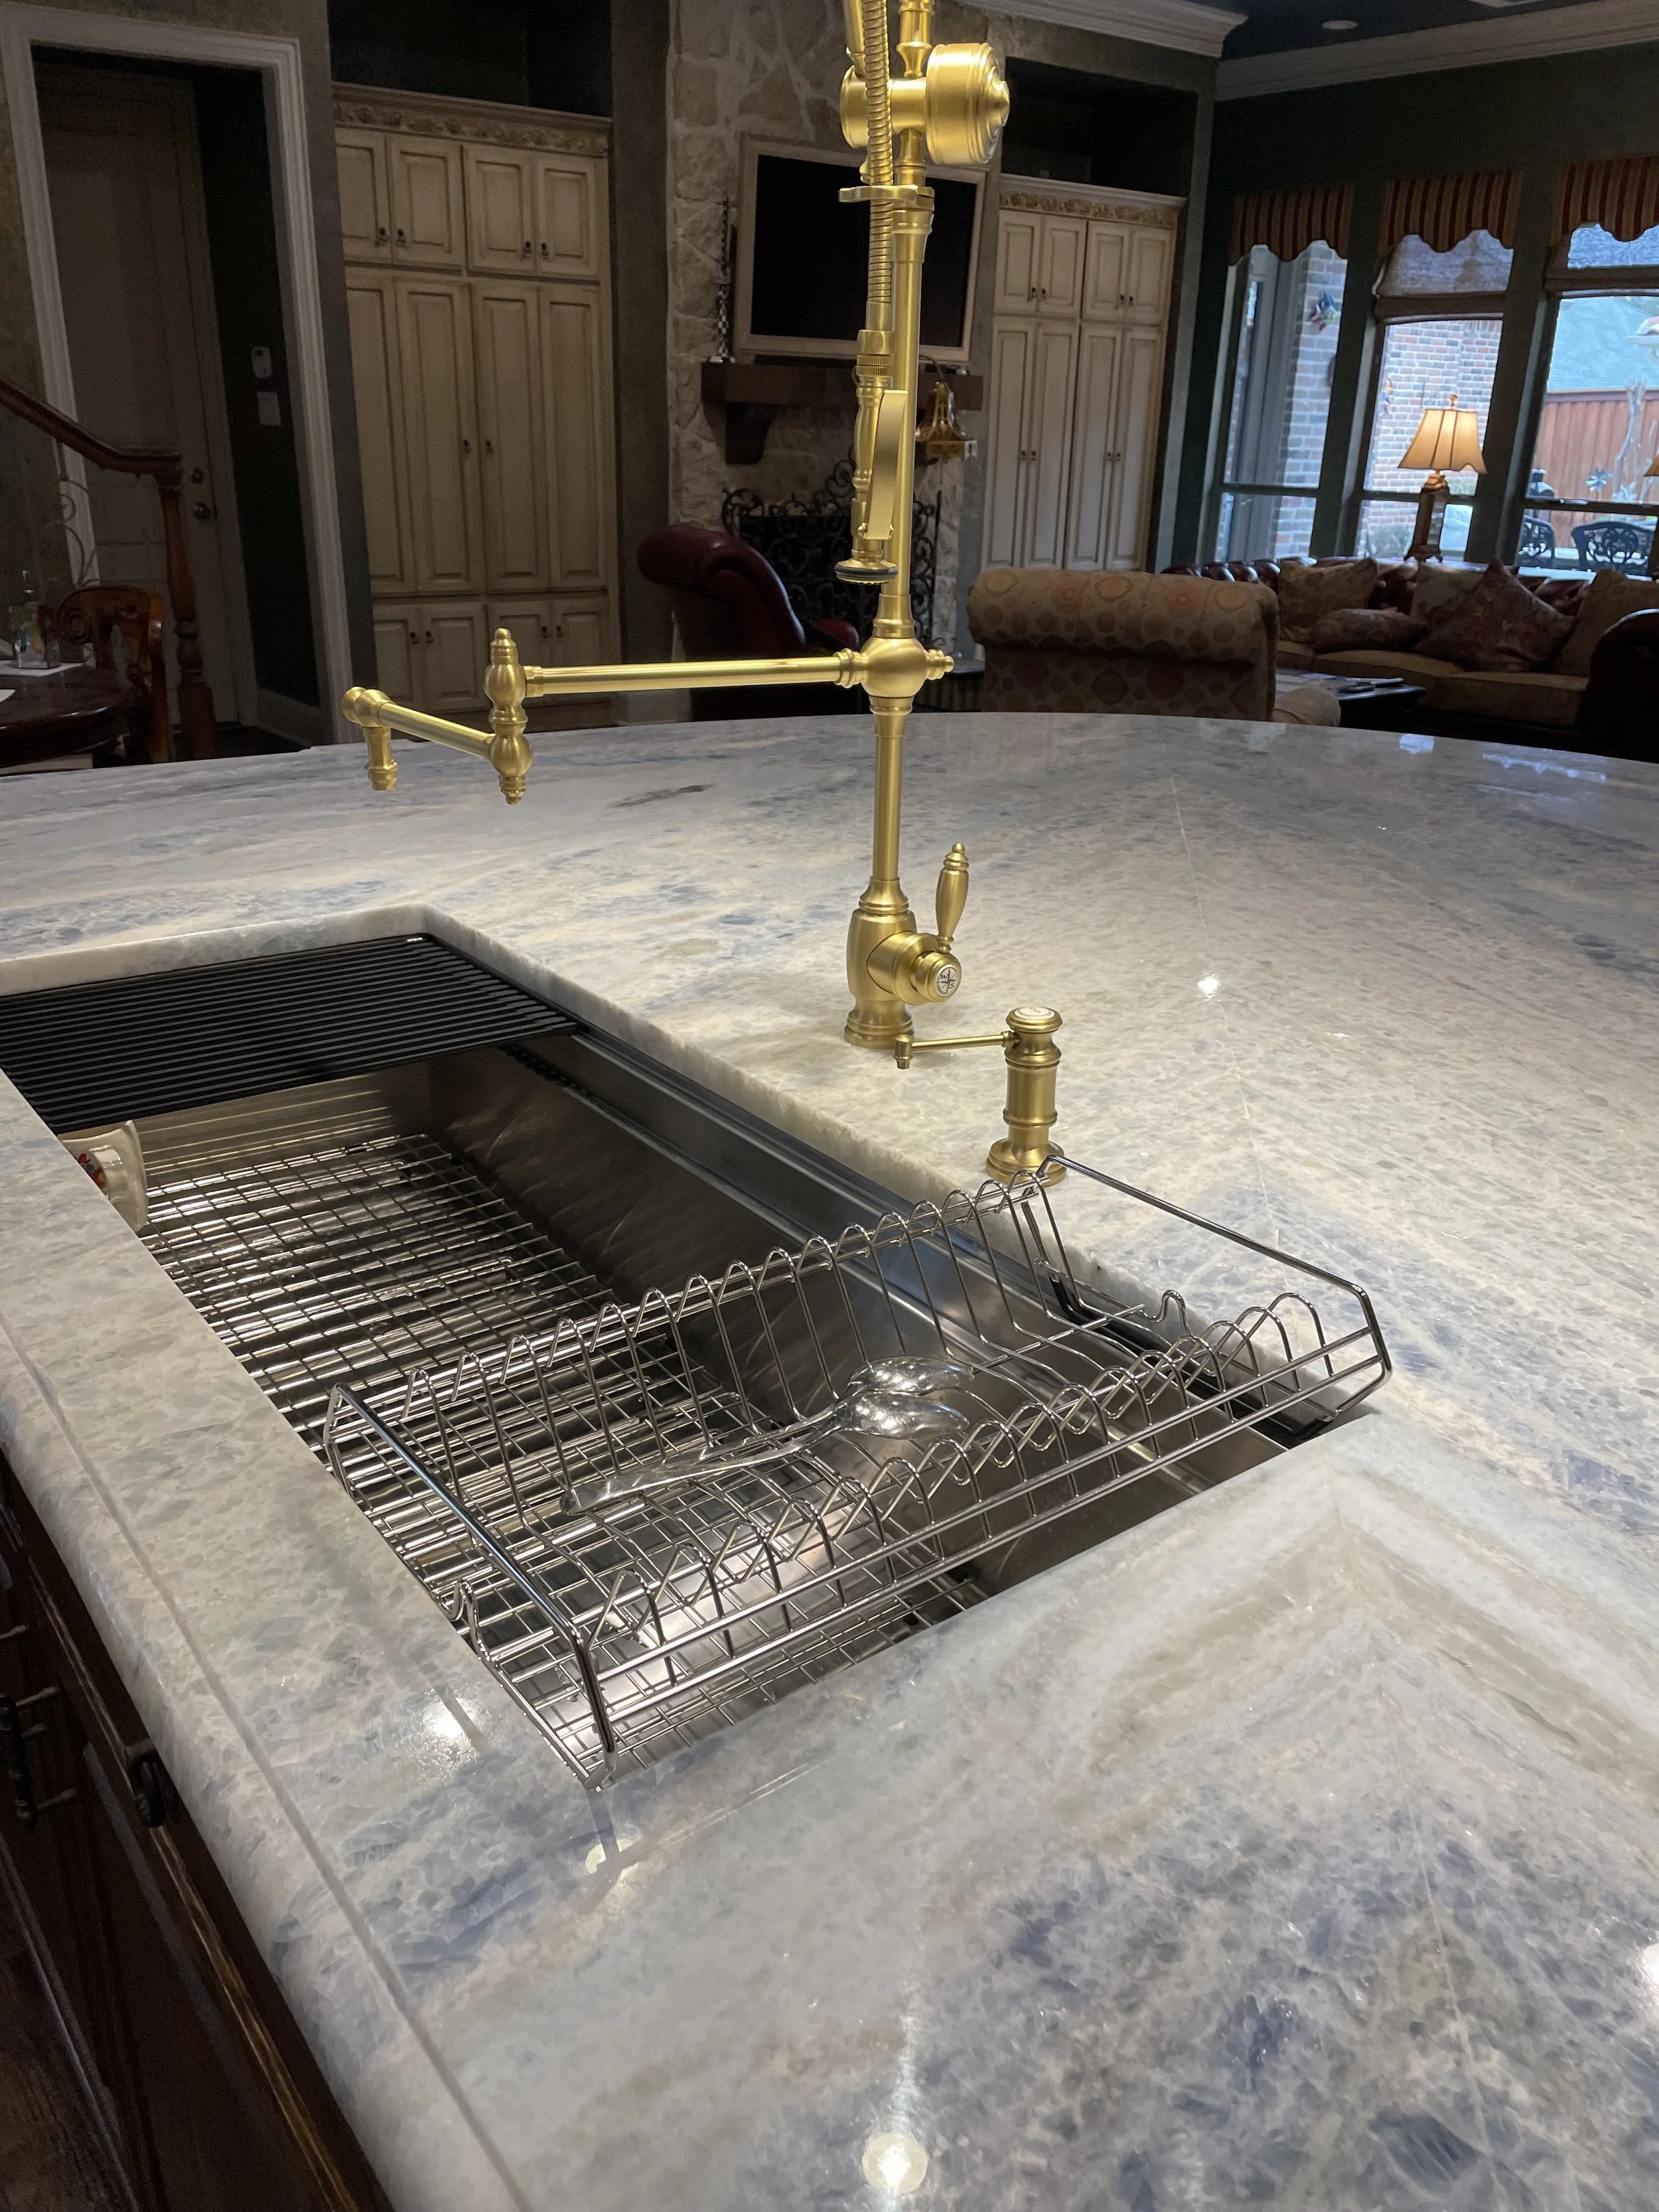
Handcrafted custom cabinetry with a rich glazed finish establishes the kitchen's distinctive look, adding depth and sophistication throughout the space. A custom metal range hood creates a striking focal point, beautifully paired with premium marble countertops, a designer tower-style faucet, and thoughtfully integrated lighting. Under-cabinet illumination, recessed ceiling lights, and decorative pendants work together to highlight the craftsmanship while creating a bright, welcoming atmosphere.
The finished kitchen blends traditional elegance with everyday practicality, resulting in a space designed for gathering, entertaining, and enjoying for years to come.
The Powder Room
The Powder Room
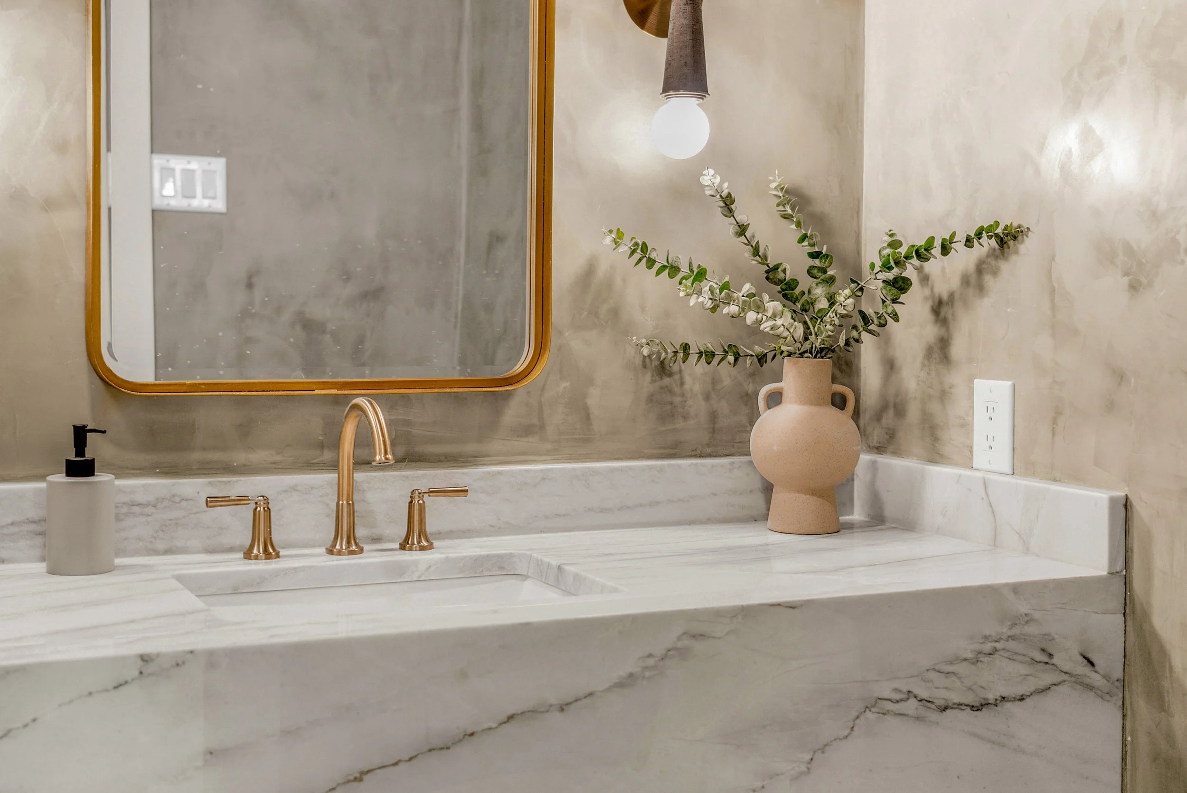
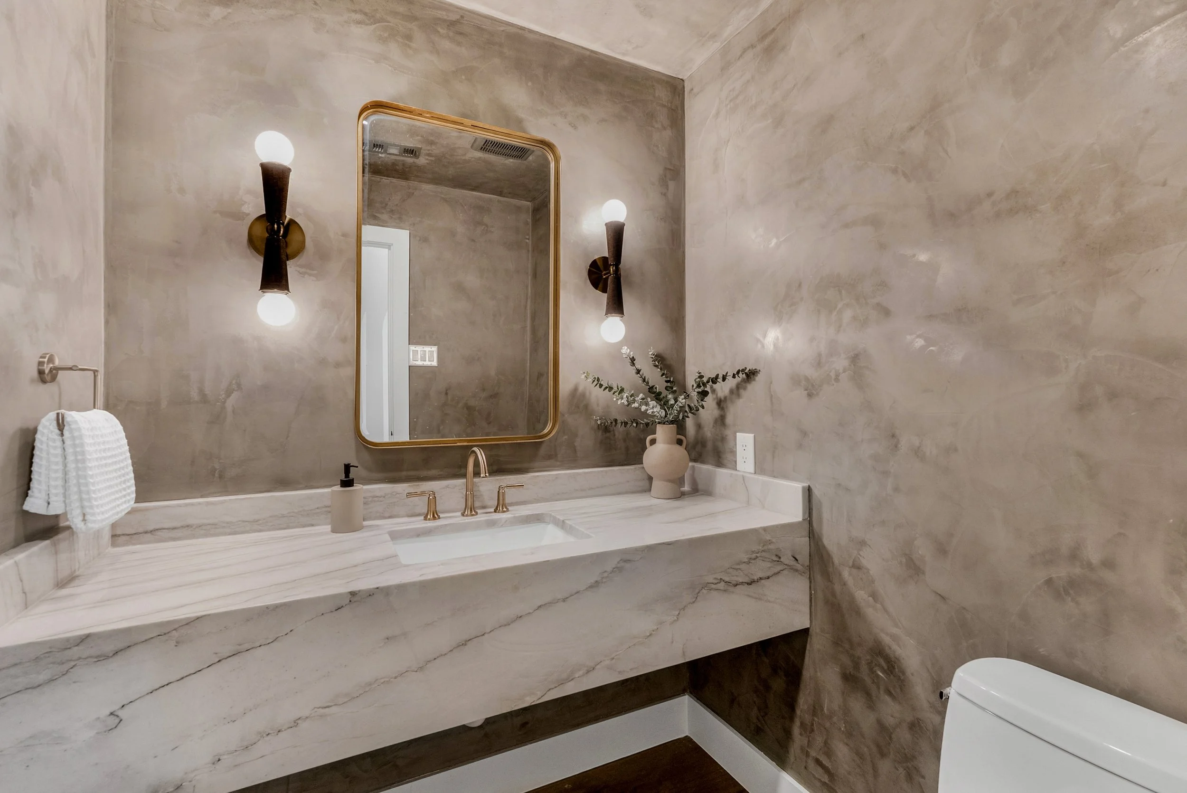
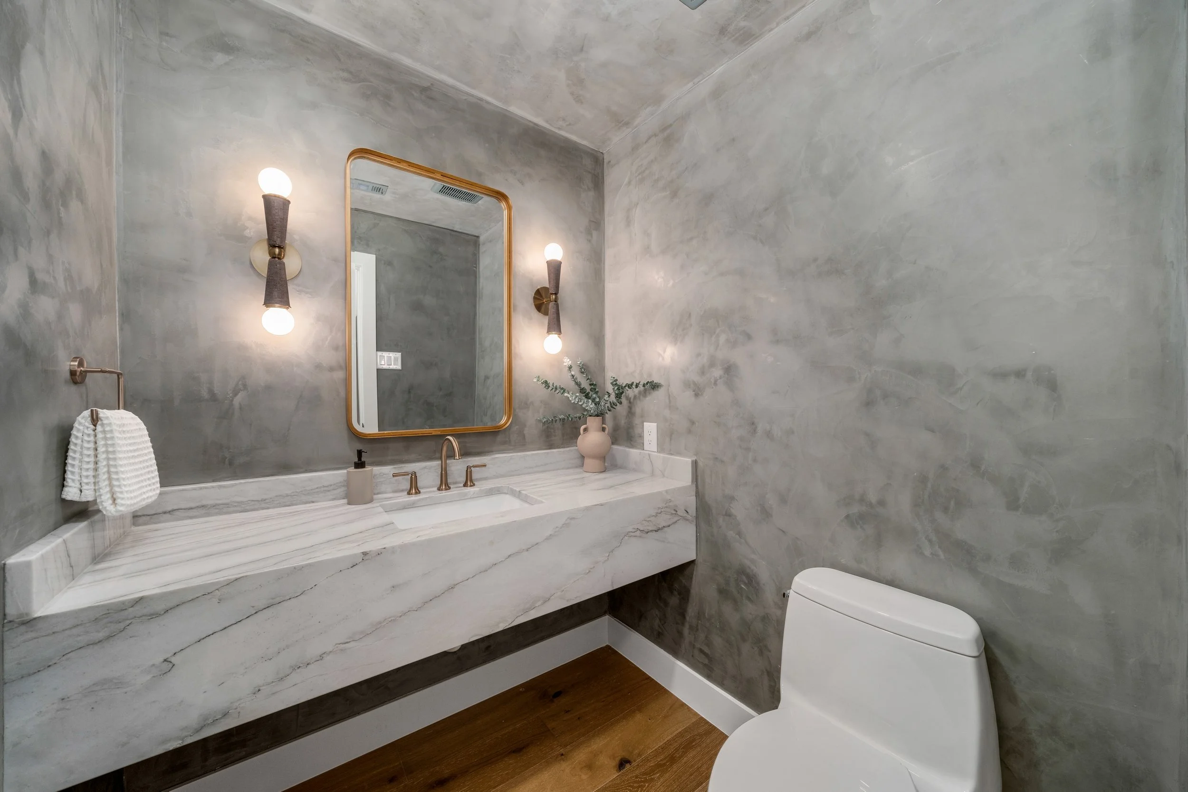
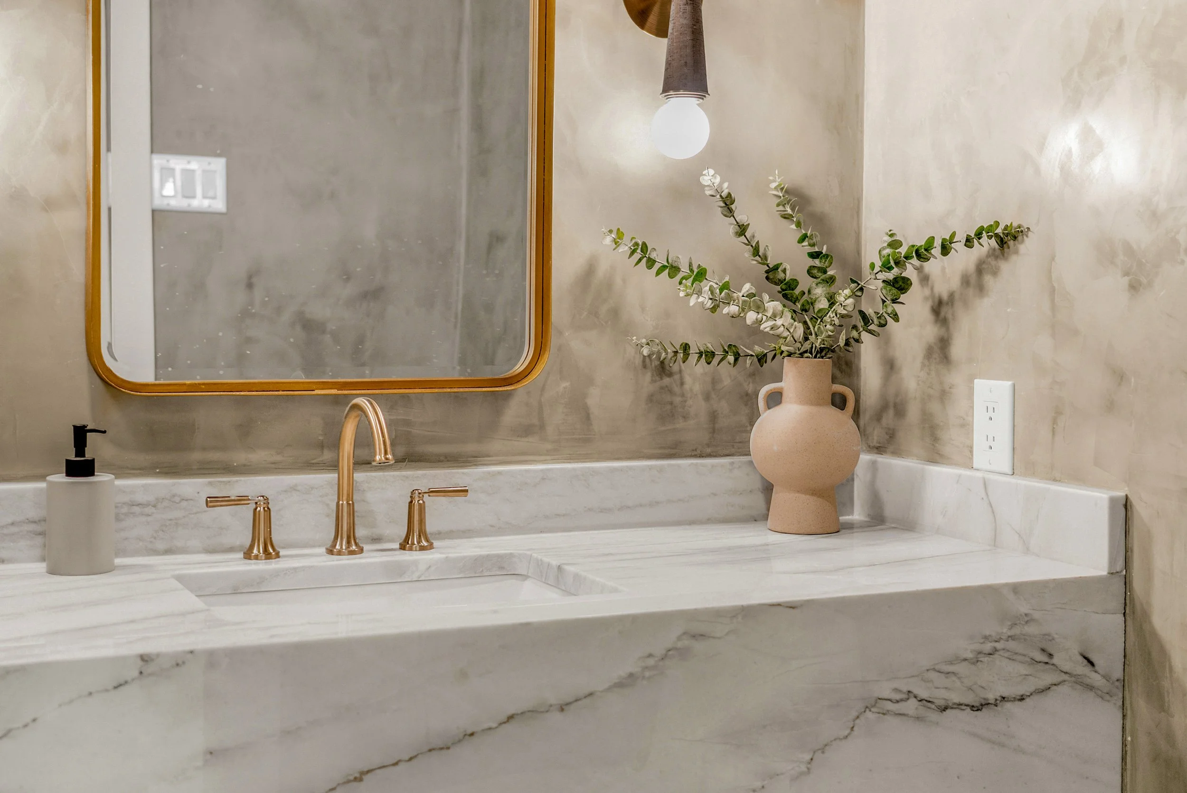
Though compact in size, this powder room renovation makes a lasting impression through thoughtful design and elevated materials. The space was reimagined to feel sophisticated and welcoming, blending timeless finishes with carefully crafted details that complement the home's overall aesthetic.
The remodel features new floor tile, artisan plaster wall finishes that add depth and texture, and a custom marble vanity with an undermount sink that serves as the room's focal point. A new mirror and decorative sconces complete the design, introducing warm, layered lighting that enhances both the beauty and functionality of the space.
The result is a refined powder room that proves even the smallest spaces can have a significant design impact, offering guests an elegant experience while showcasing quality craftsmanship and timeless style.
The Reset
The Reset
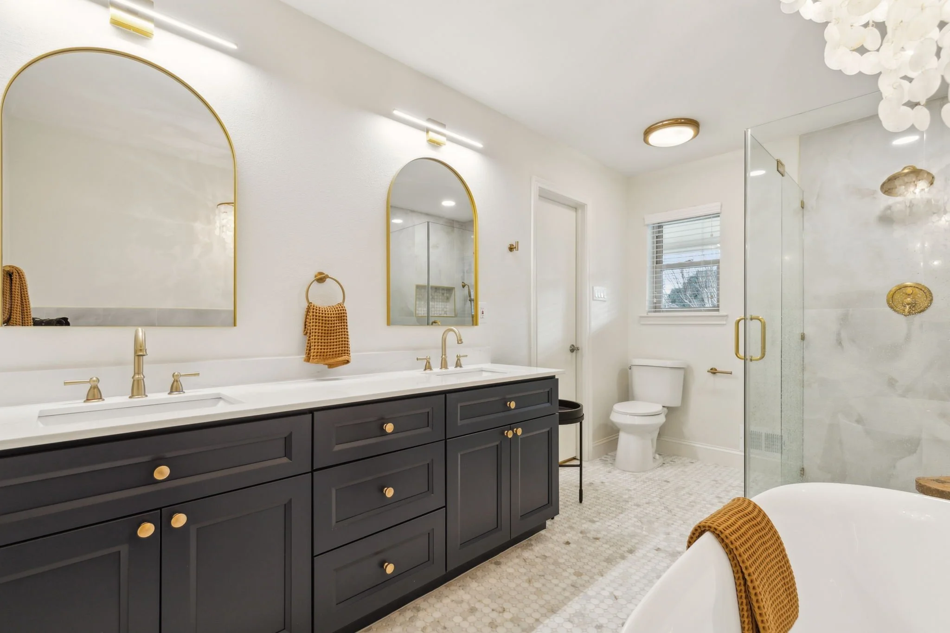
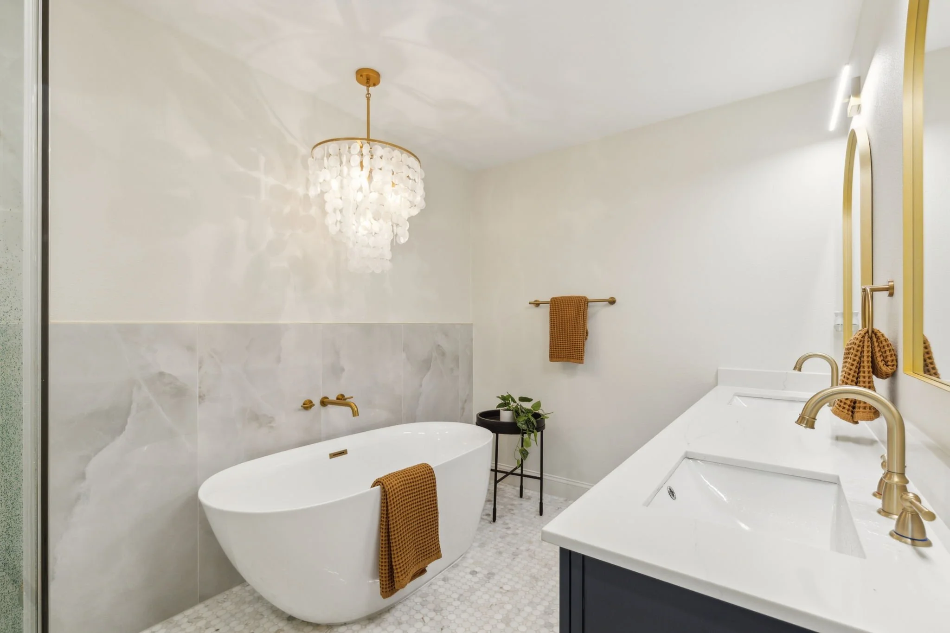
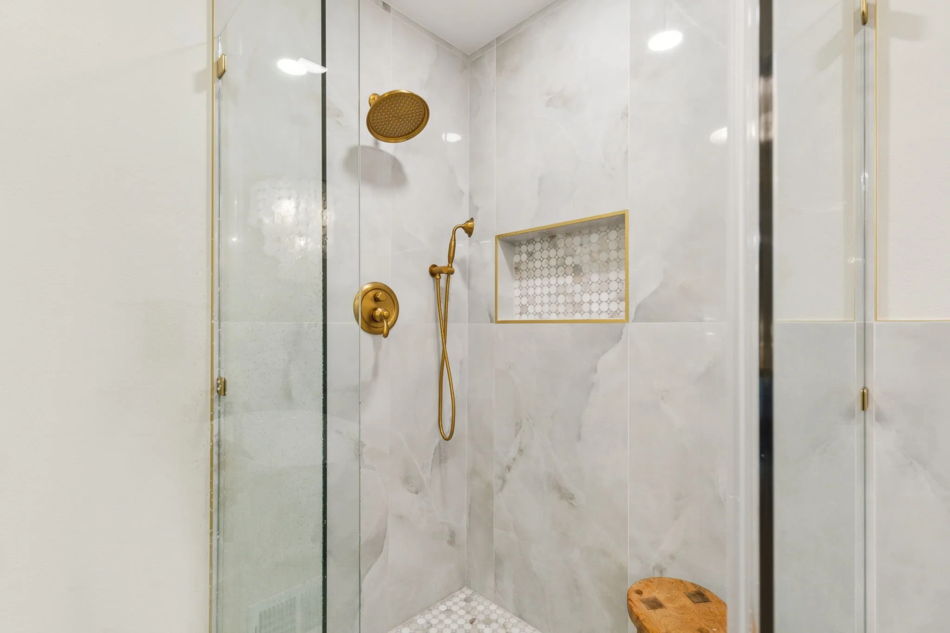
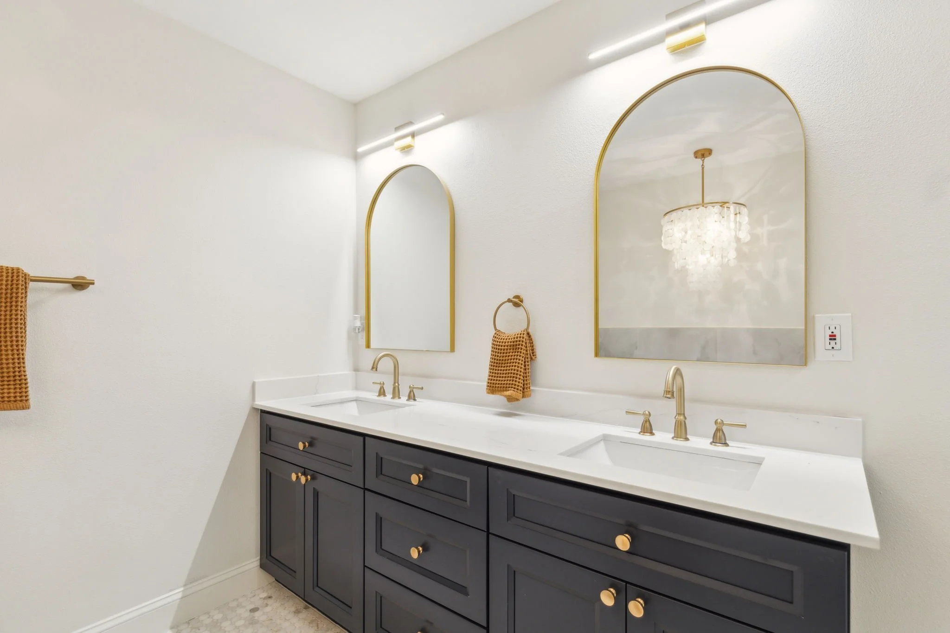
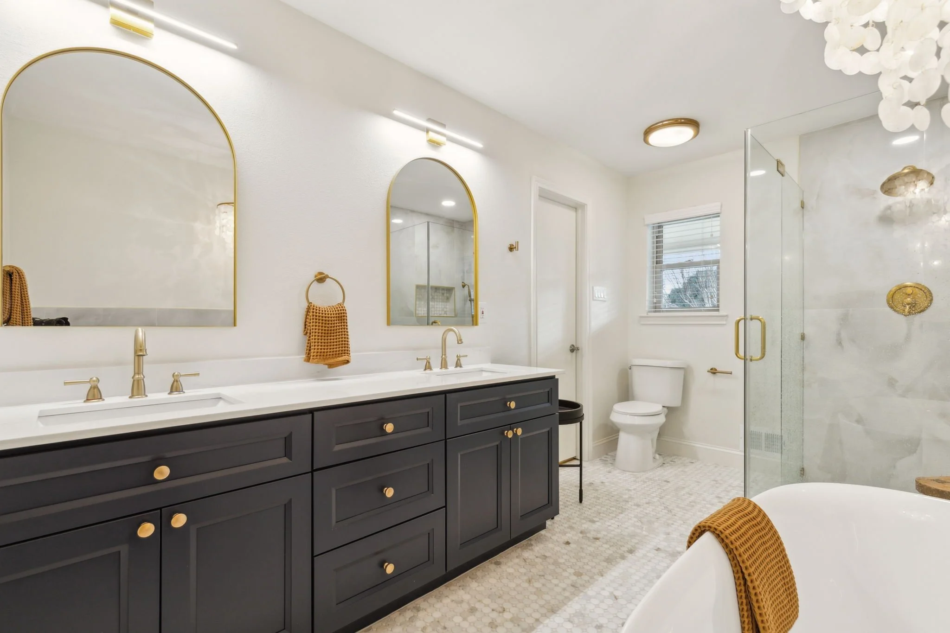
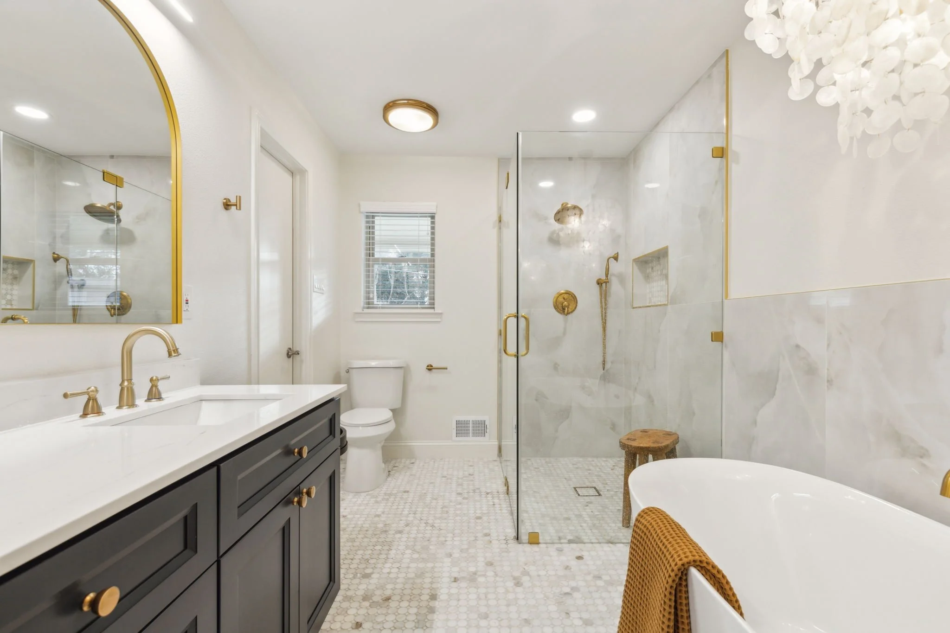
This full bathroom renovation transformed an outdated layout into a bright, open retreat designed for relaxation and everyday comfort. Strategic design changes, including the removal of the soffits above the shower and vanity, created a greater sense of height and openness while giving the space a clean, modern feel.
The remodel included new flooring, updated plumbing and electrical systems, a custom vanity, a freestanding soaking tub, and a spacious walk-in shower enclosed with frameless glass. Every element was thoughtfully selected to create a seamless balance of functionality and timeless design, with finishes that complement the home's overall aesthetic.
The completed renovation delivers a fresh perspective on the primary bathroom, combining quality craftsmanship, elevated materials, and a more efficient layout to create a space that truly lives up to its name.
Daily Indulgence
Daily Indulgence
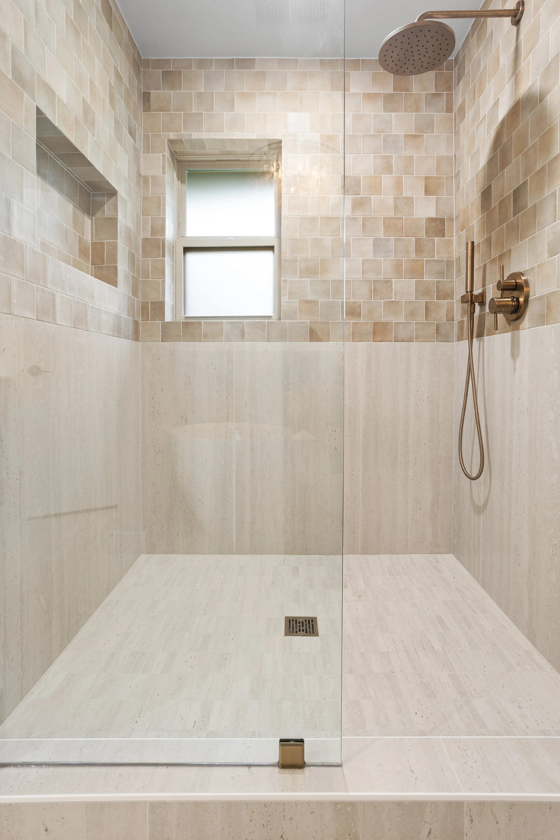
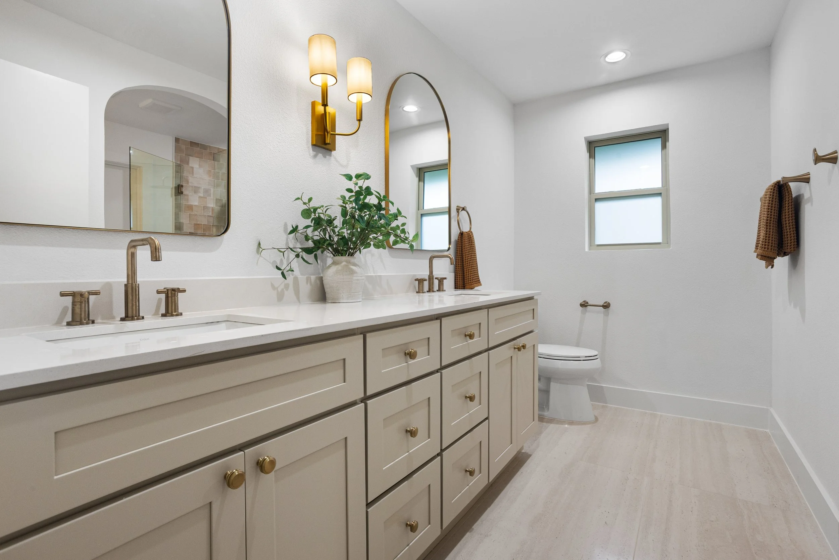
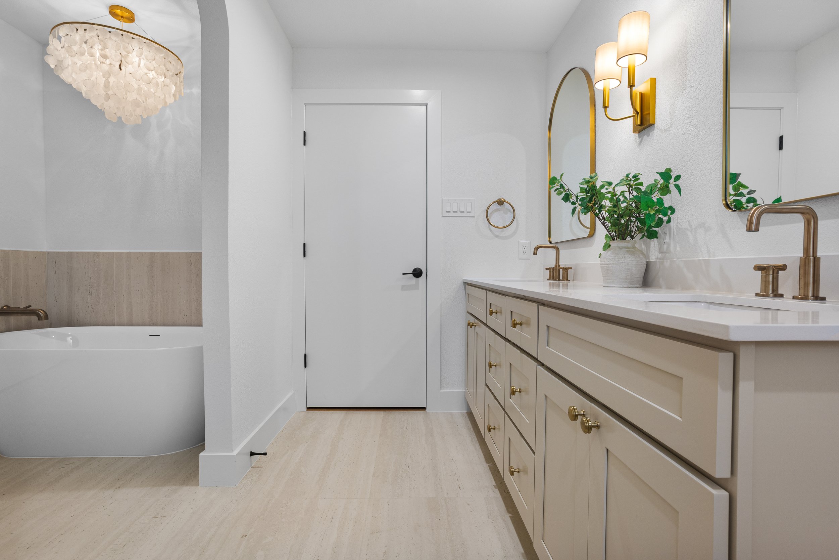
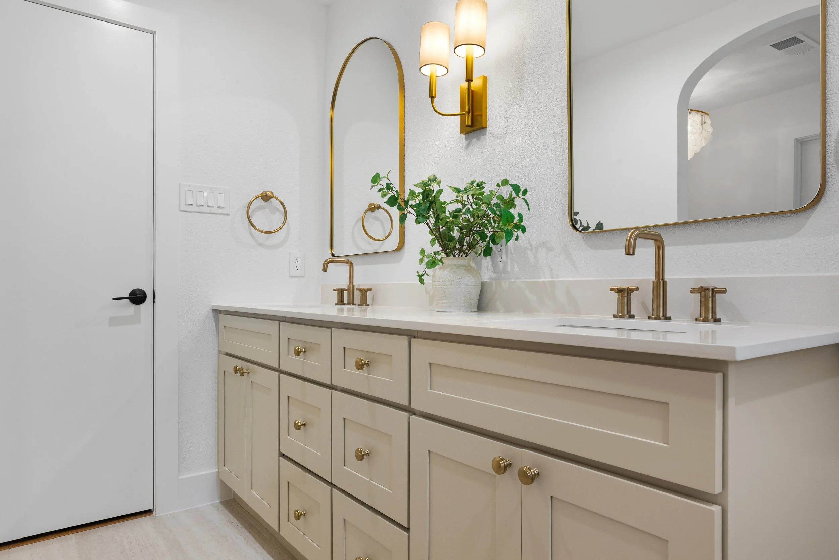
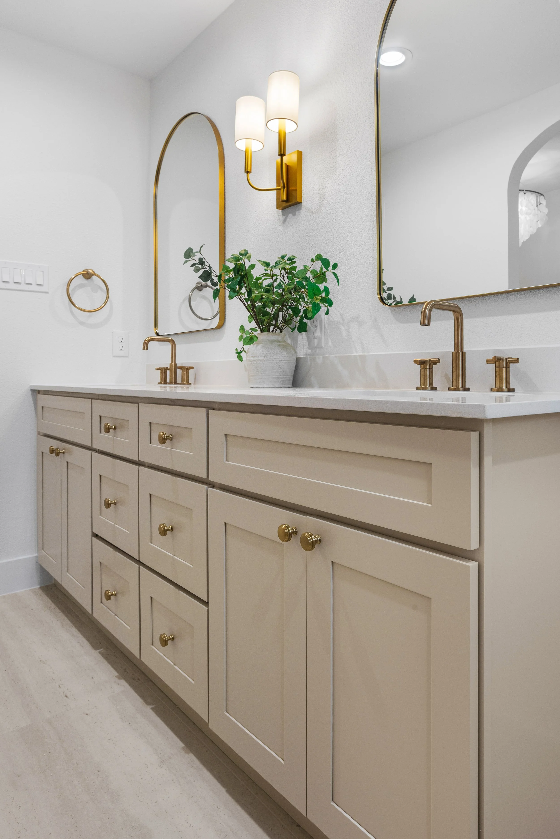
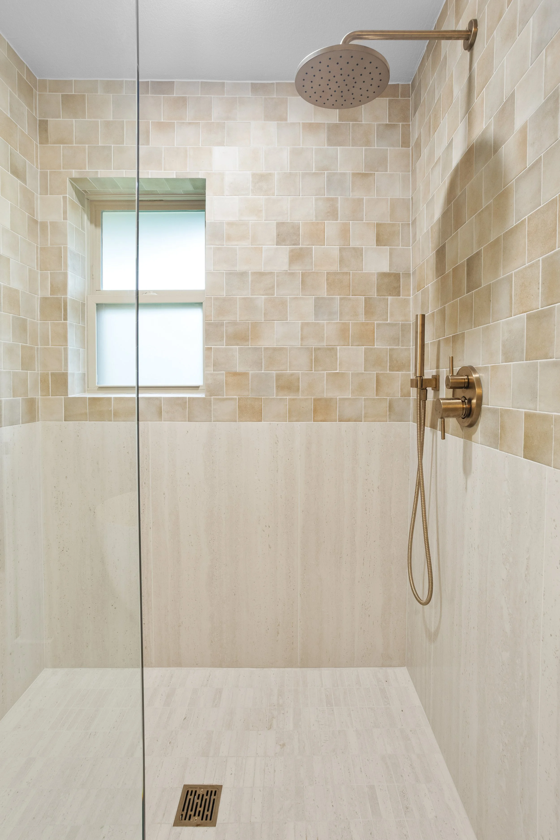
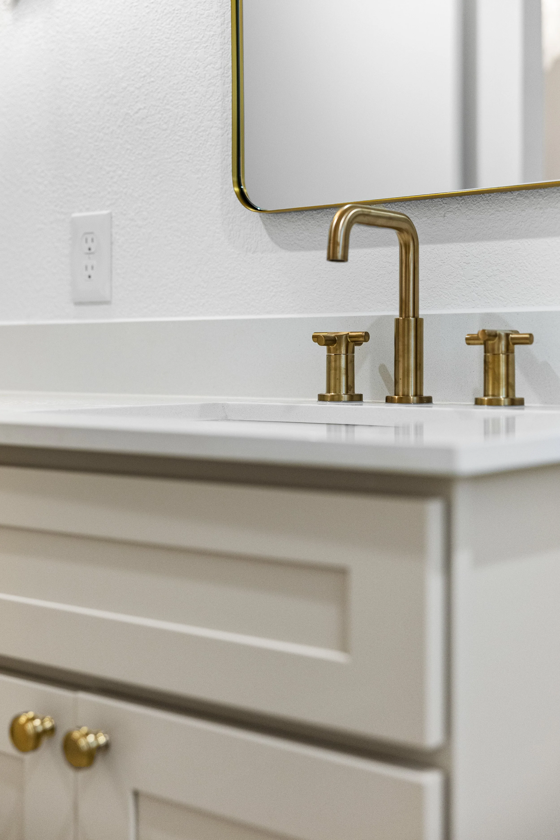
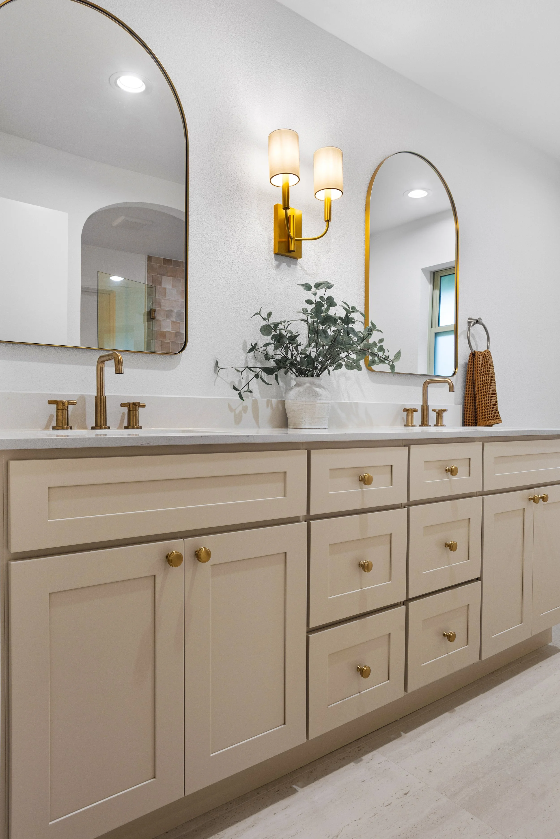
Designed as a true retreat from the demands of everyday life, this primary bathroom renovation completely reimagined the space through a thoughtful layout transformation and carefully curated finishes. Working alongside a professional architect and interior designer, the remodel focused on improving functionality while creating a timeless, luxurious atmosphere.
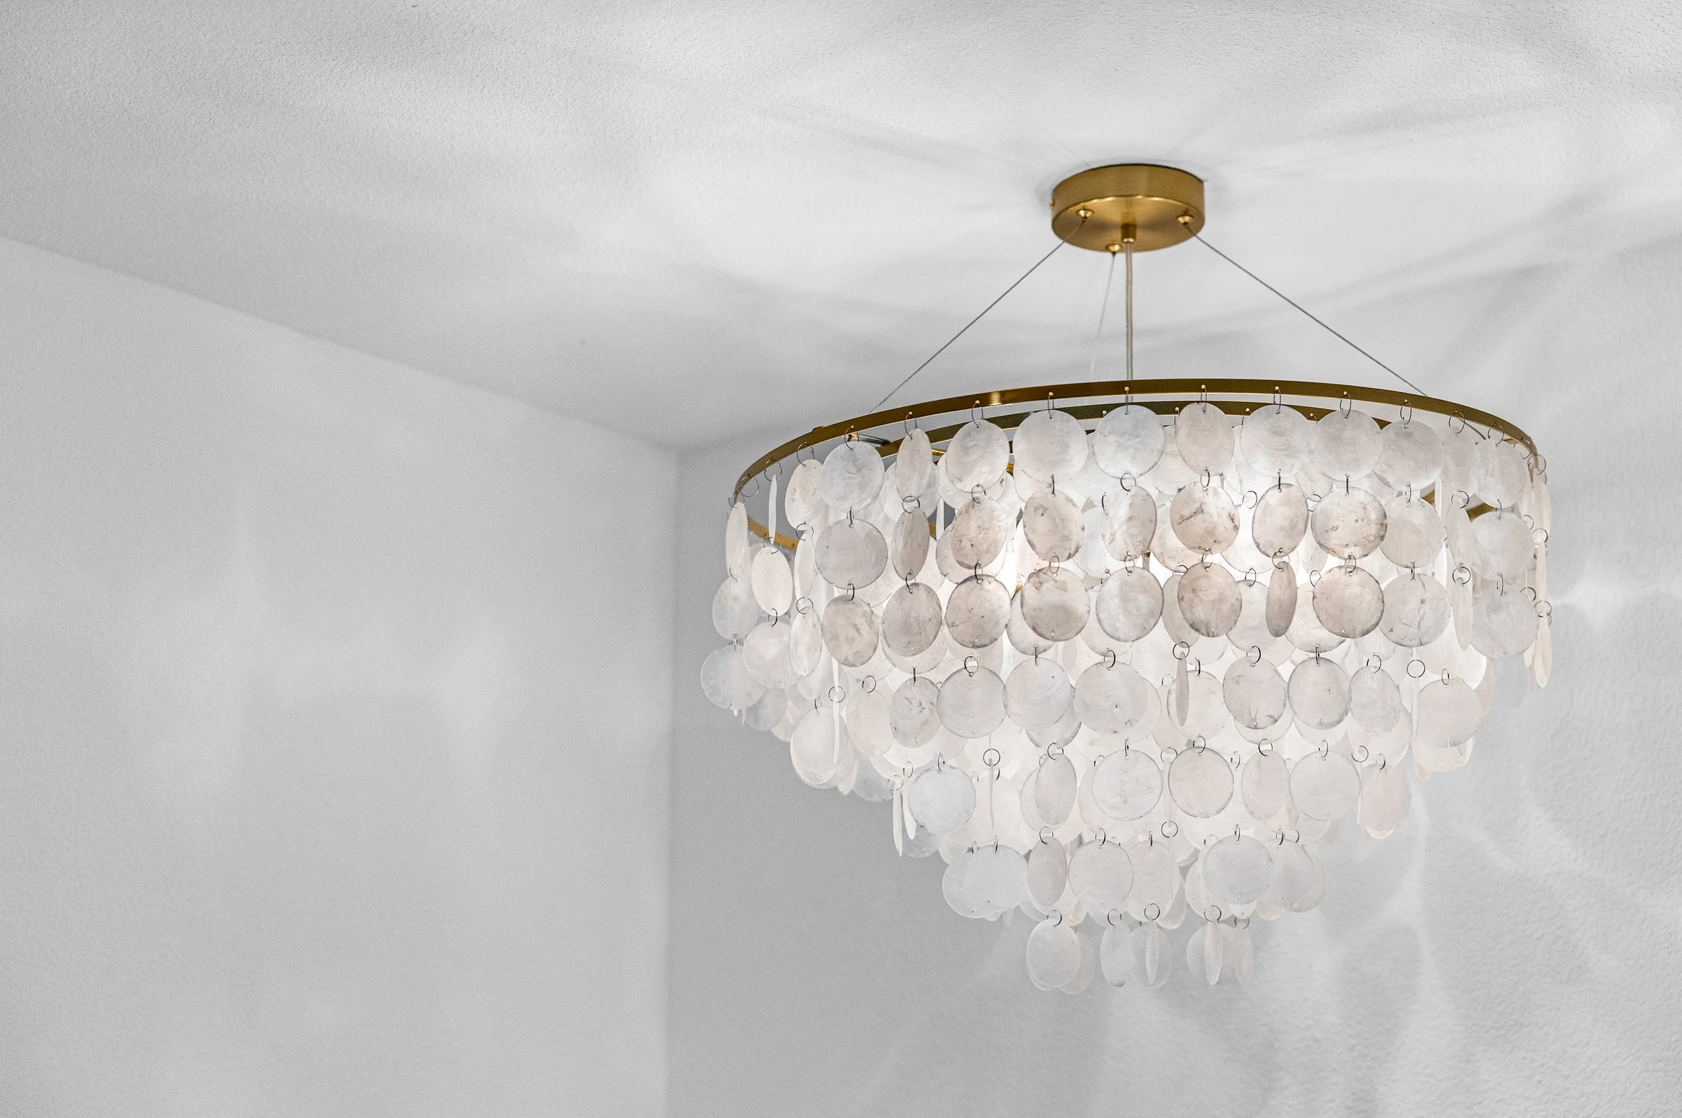
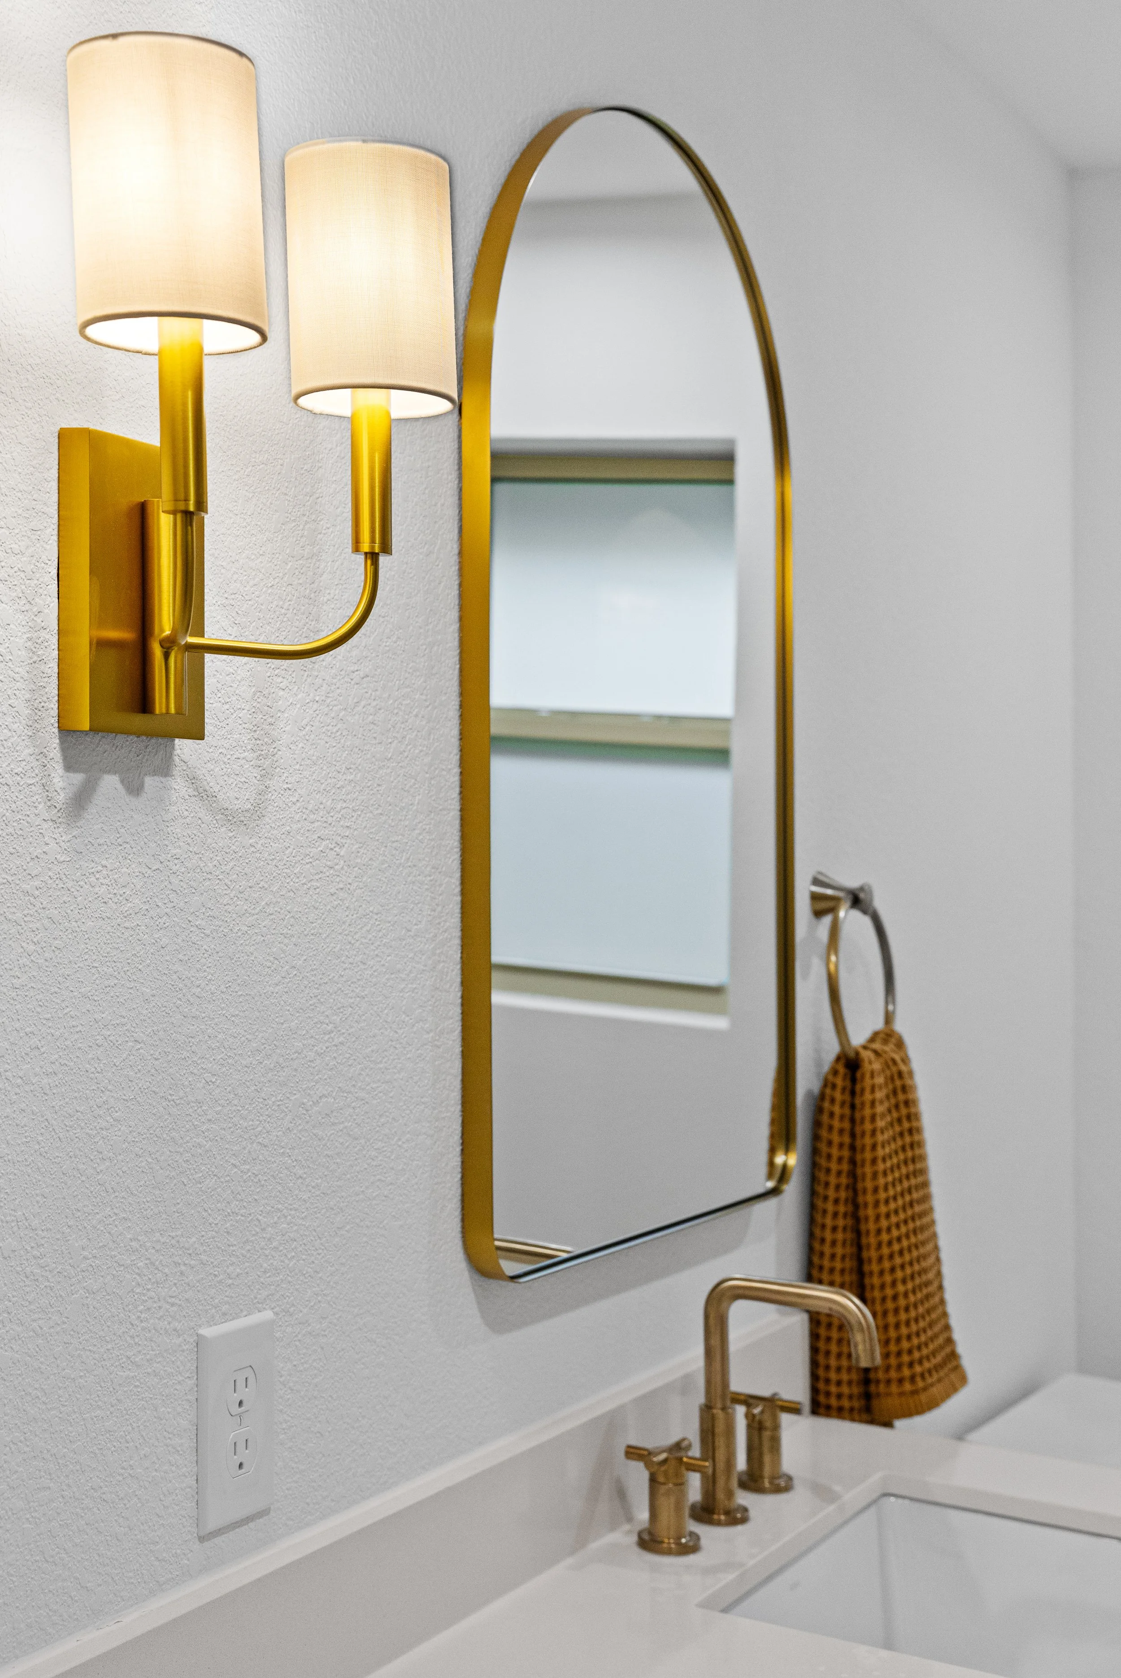
The existing floor plan was reconfigured to make room for a spacious custom walk-in closet, a beautifully appointed double vanity, and an expansive walk-in shower positioned to take advantage of natural light from an exterior window. A freestanding soaking tub serves as the room's centerpiece, surrounded by custom tilework, designer lighting, and premium finishes that bring warmth and sophistication to every corner.
Every element of the renovation was selected with lasting quality and everyday comfort in mind. The result is a refined primary suite that blends thoughtful design, elevated craftsmanship, and modern functionality into a space designed to be enjoyed for years to come.
In Balance
In Balance
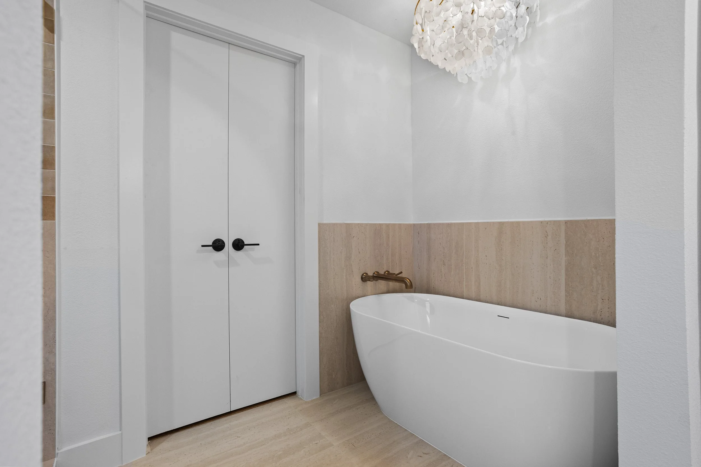
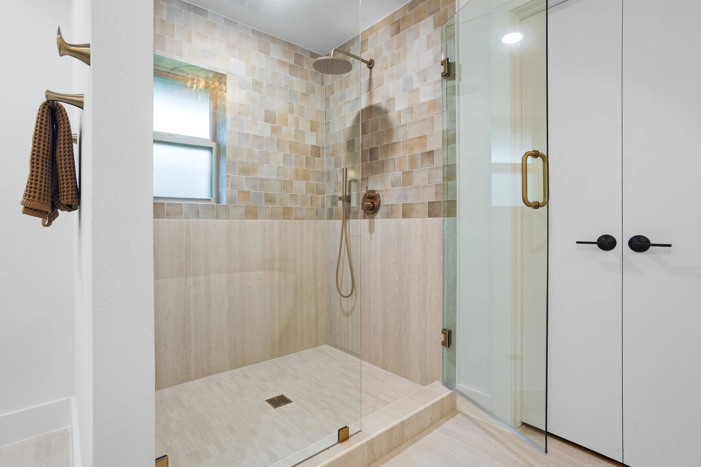
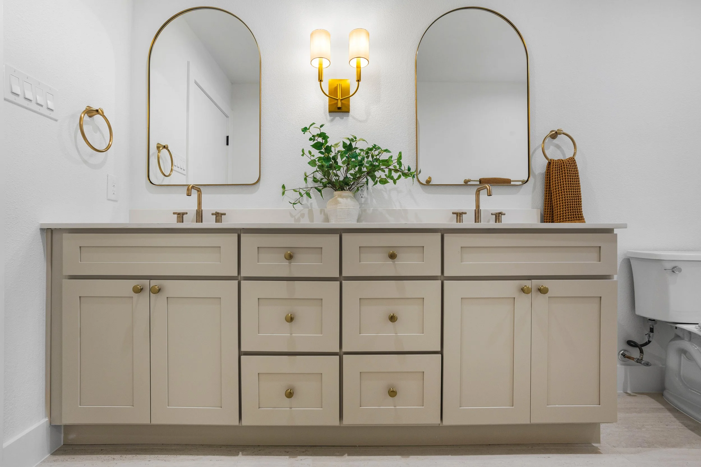
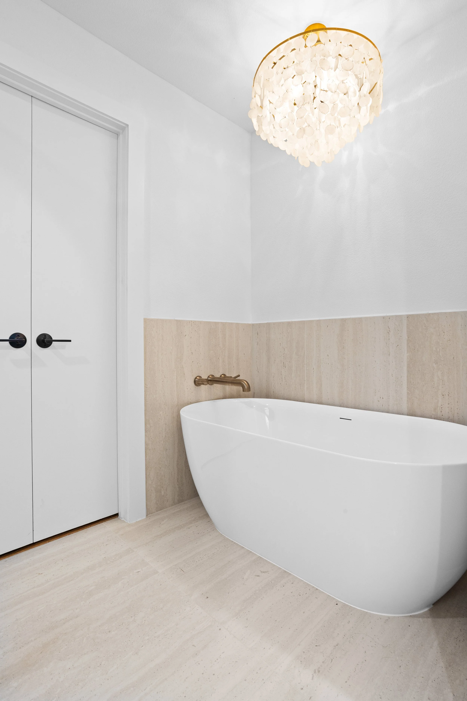
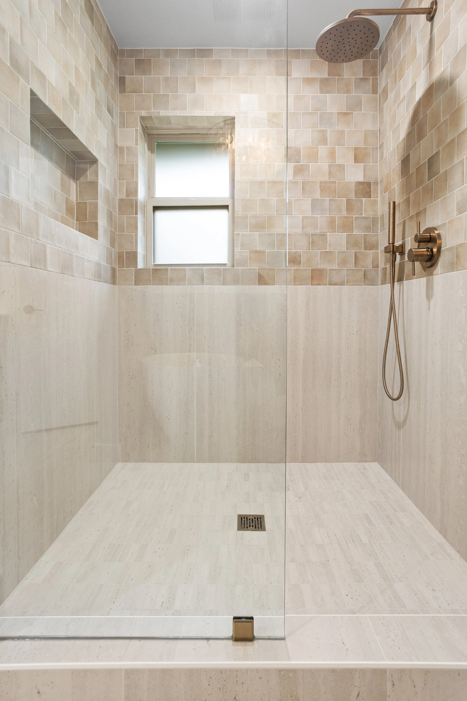
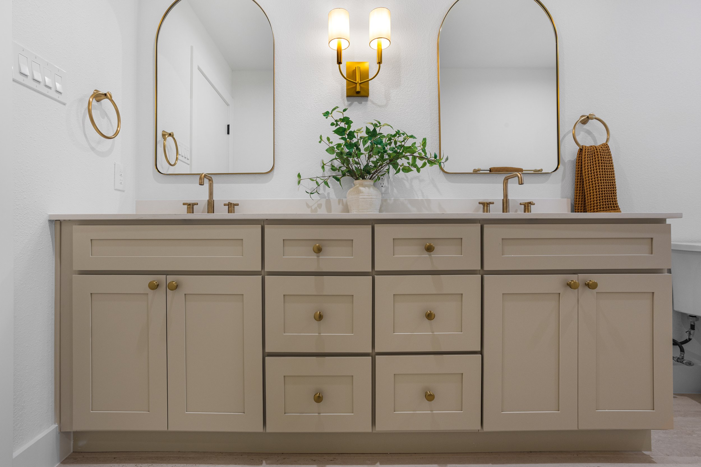
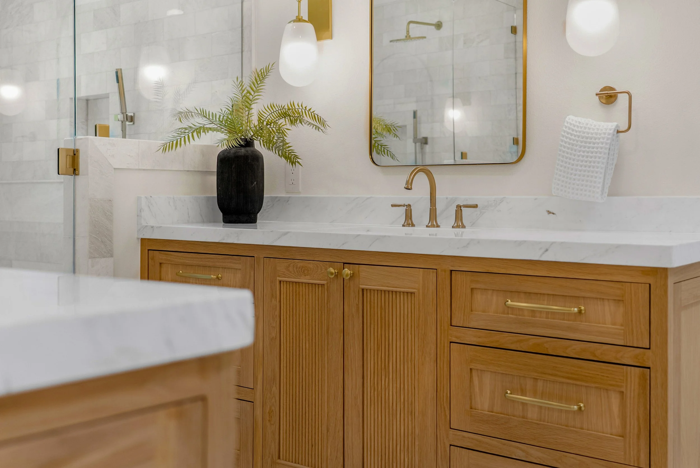
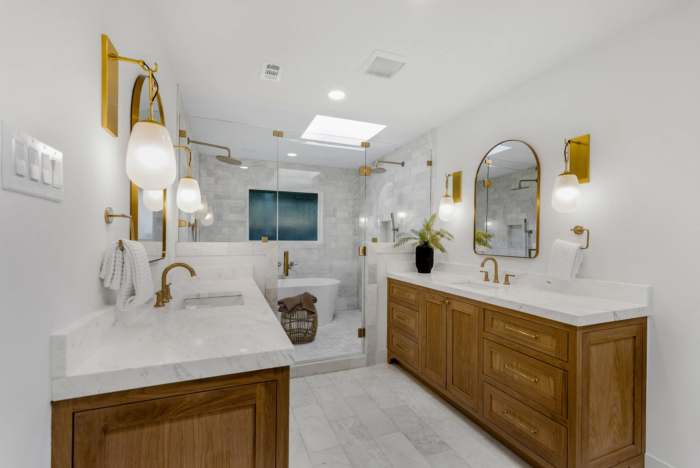
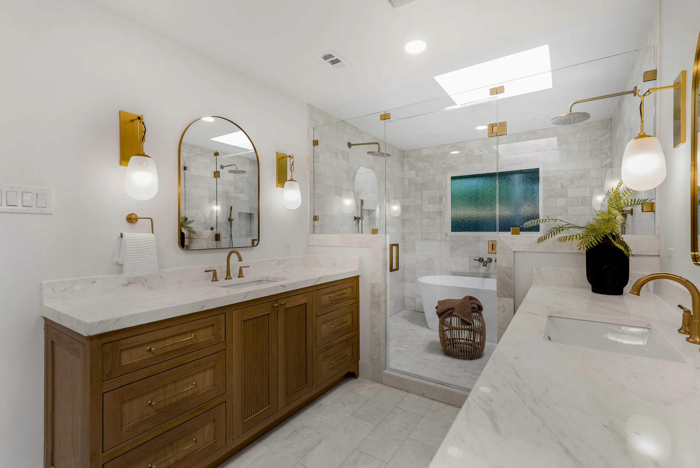
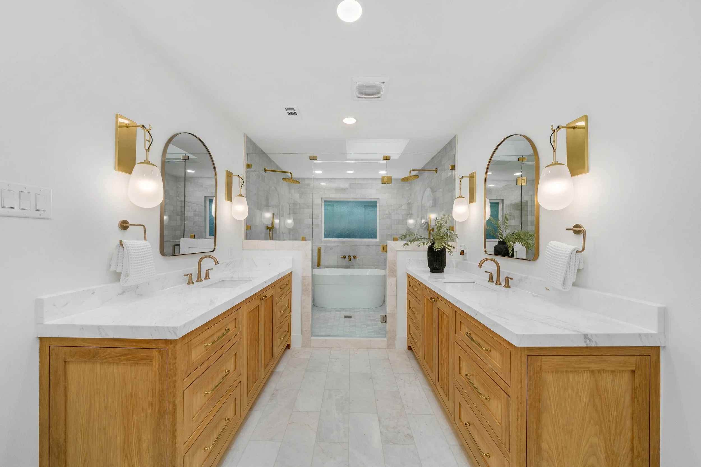
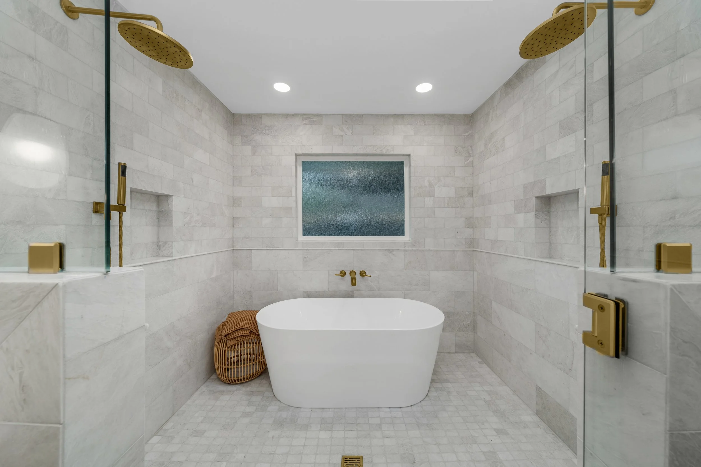
Thoughtful symmetry and refined materials define this primary bathroom renovation, transforming the space into a peaceful retreat designed for both comfort and functionality. A complete reconfiguration of the layout created a more open, balanced environment while introducing custom details that elevate the everyday experience.
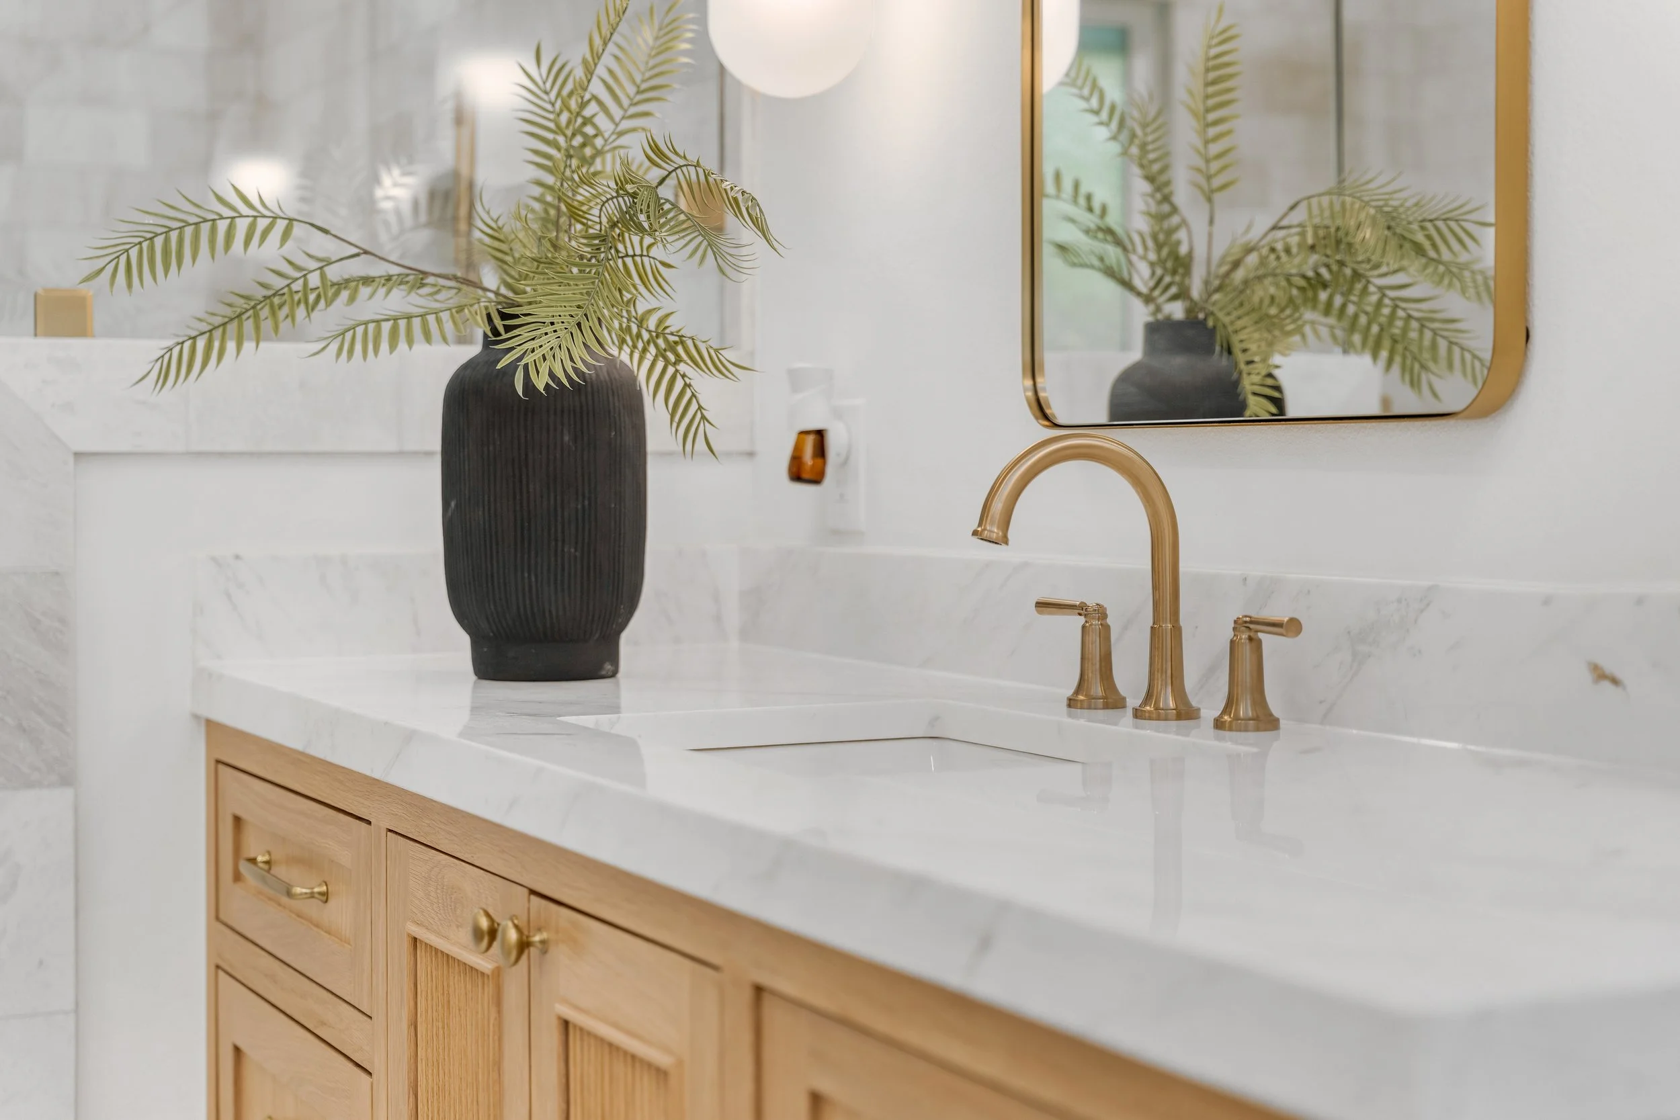
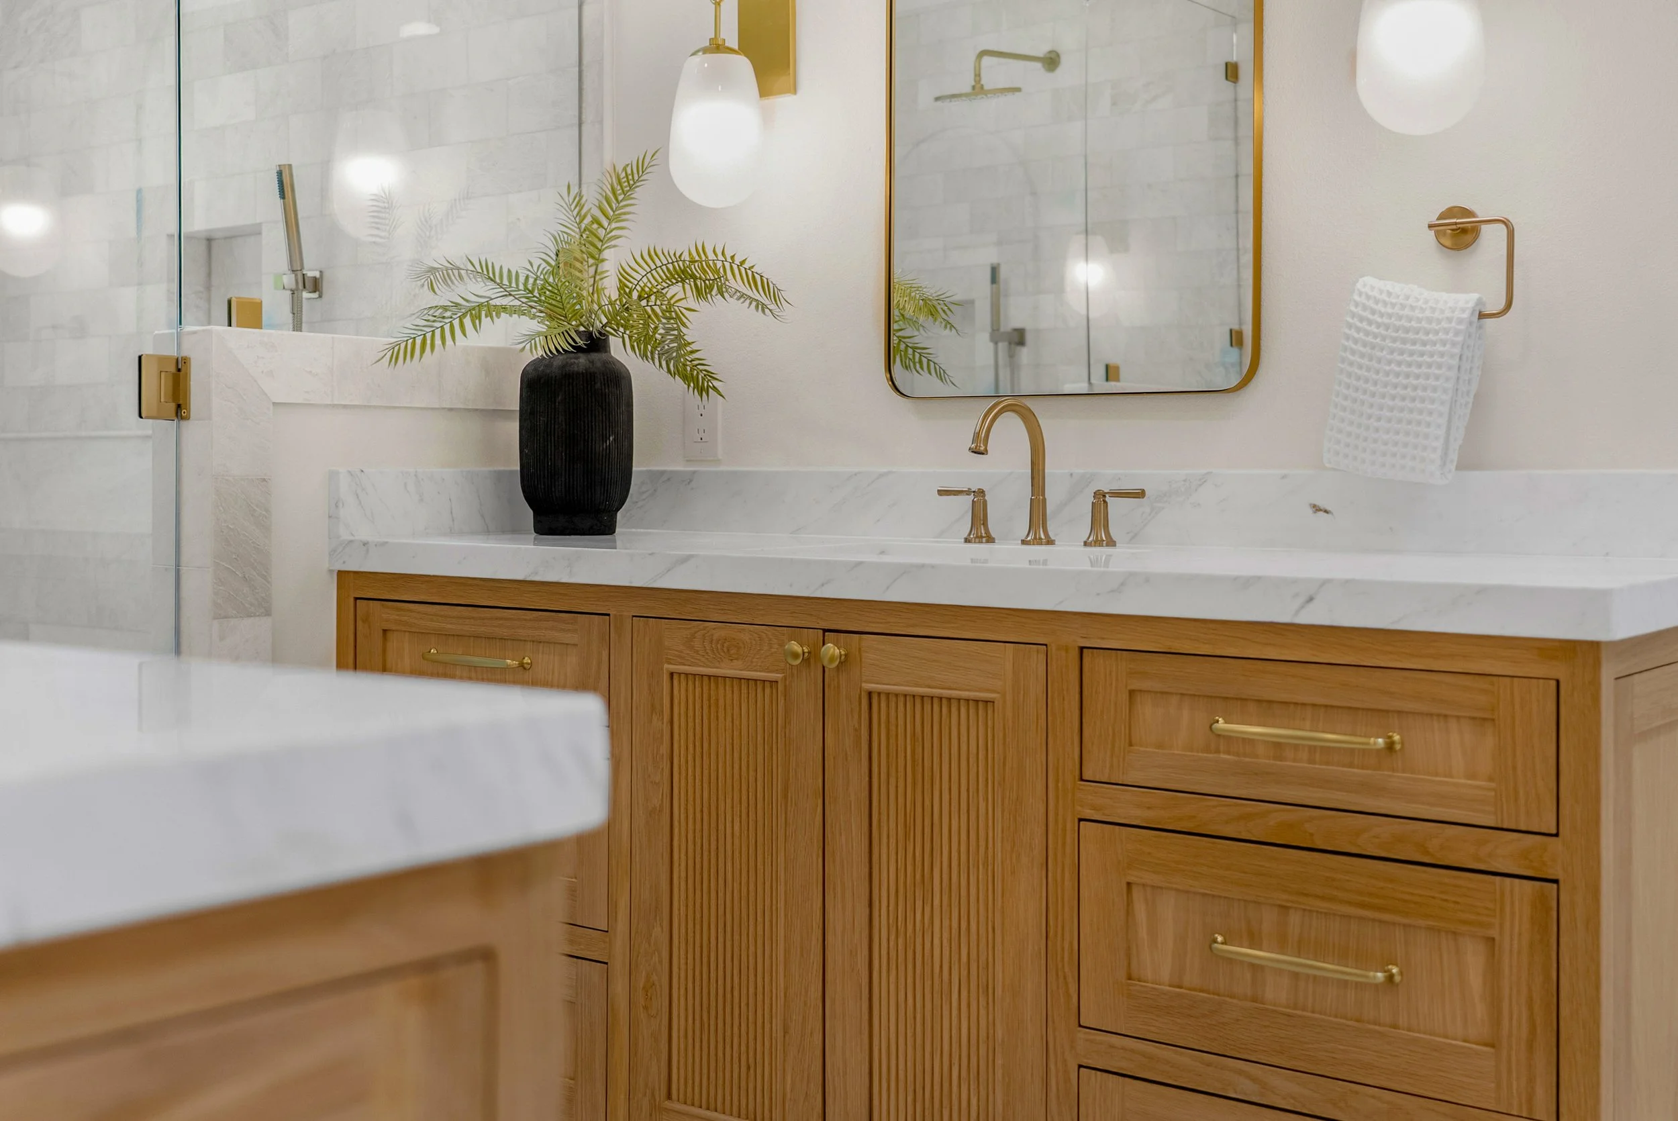
Dual custom stained oak vanities provide dedicated spaces with abundant storage, while quartz countertops, designer lighting, and carefully coordinated fixtures bring warmth and sophistication to the room. The redesigned wet room combines a freestanding soaking tub and a spacious walk-in shower behind a frameless glass enclosure, creating a seamless focal point that feels both luxurious and practical. Marble flooring, natural light from the skylight, and privacy glass complete the space with timeless elegance.
Blending custom craftsmanship with purposeful design, this renovation delivers a primary bathroom that feels bright, calming, and beautifully tailored to modern living.
Open Doors
Open Doors
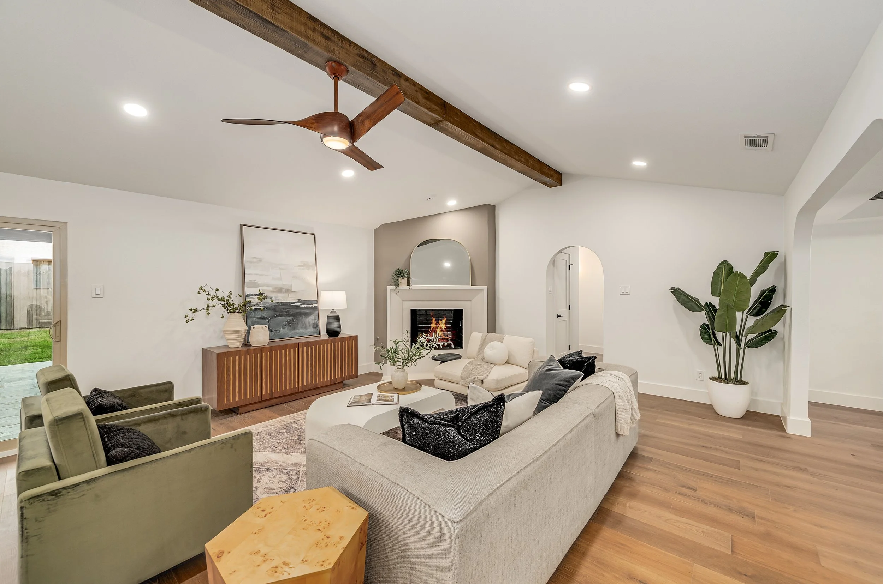
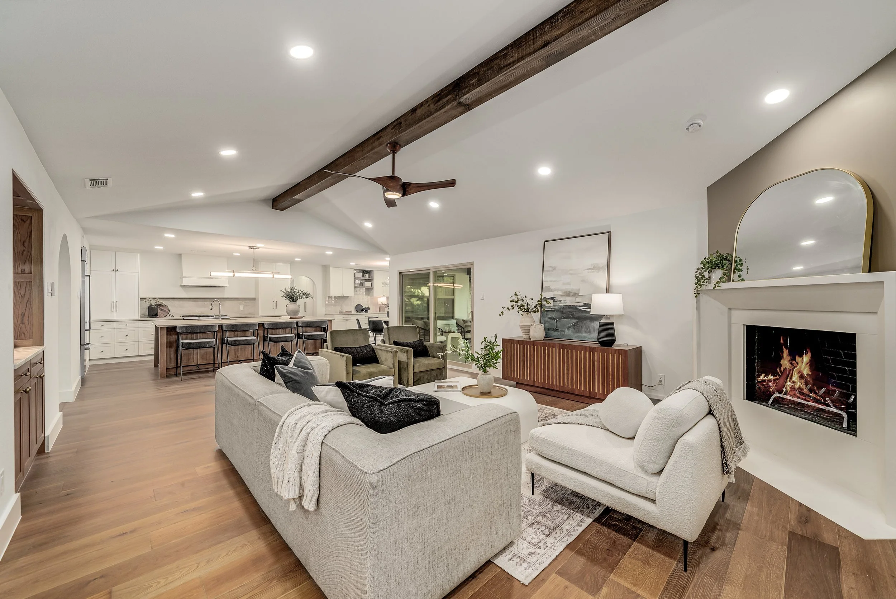
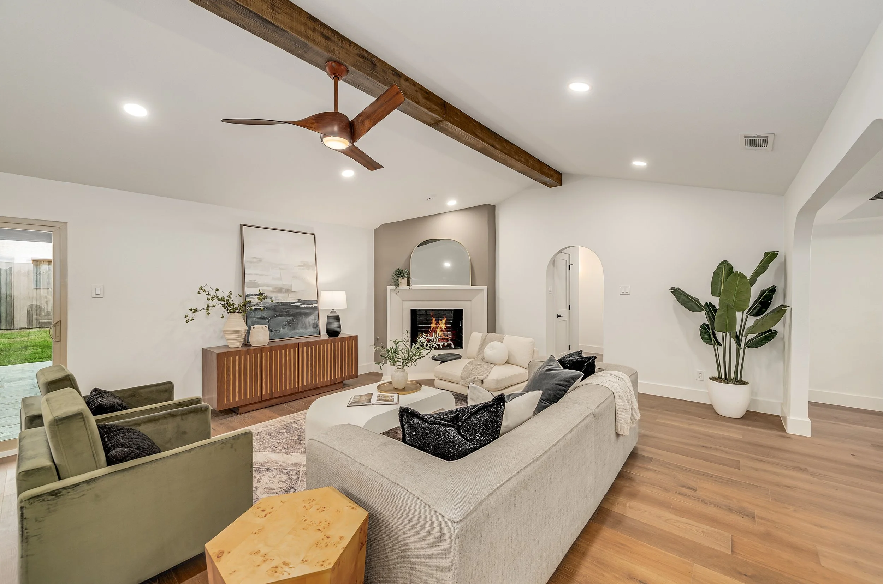
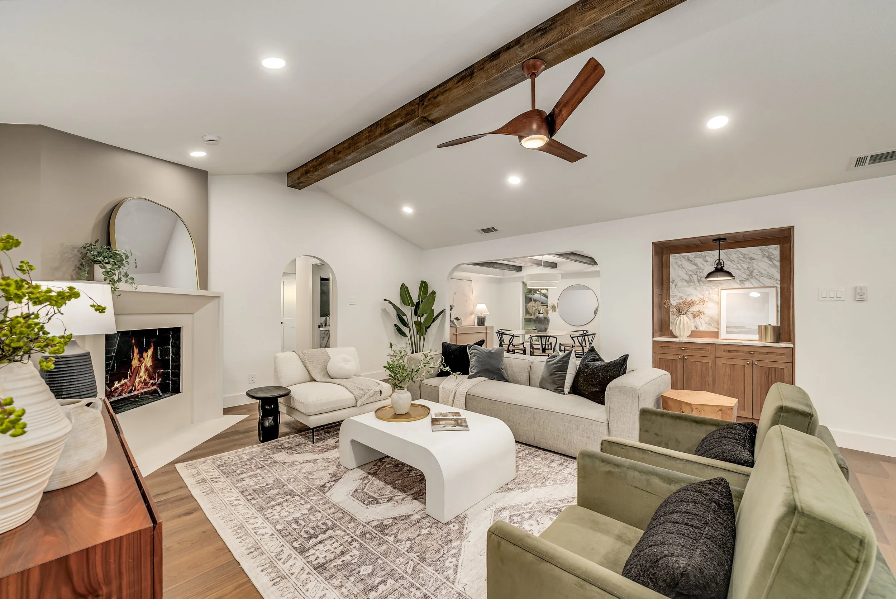
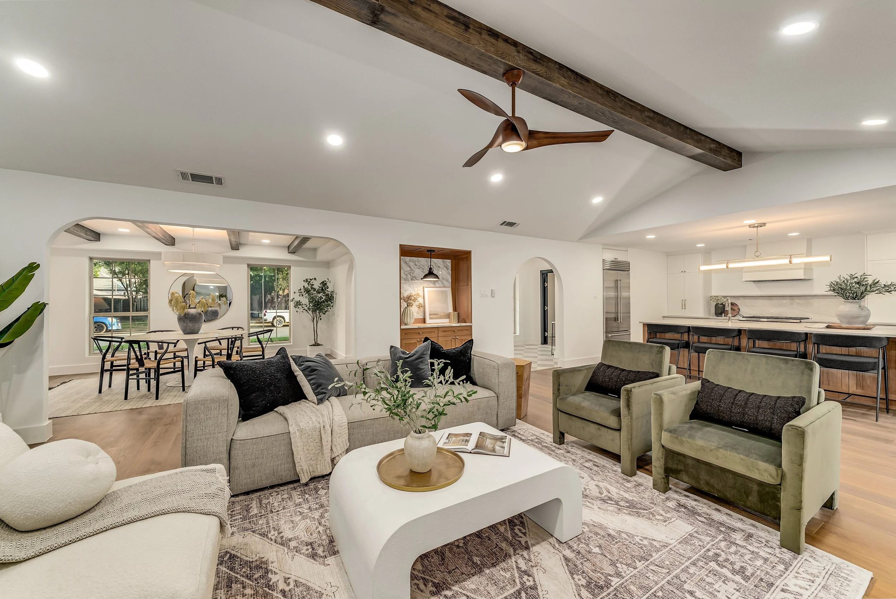
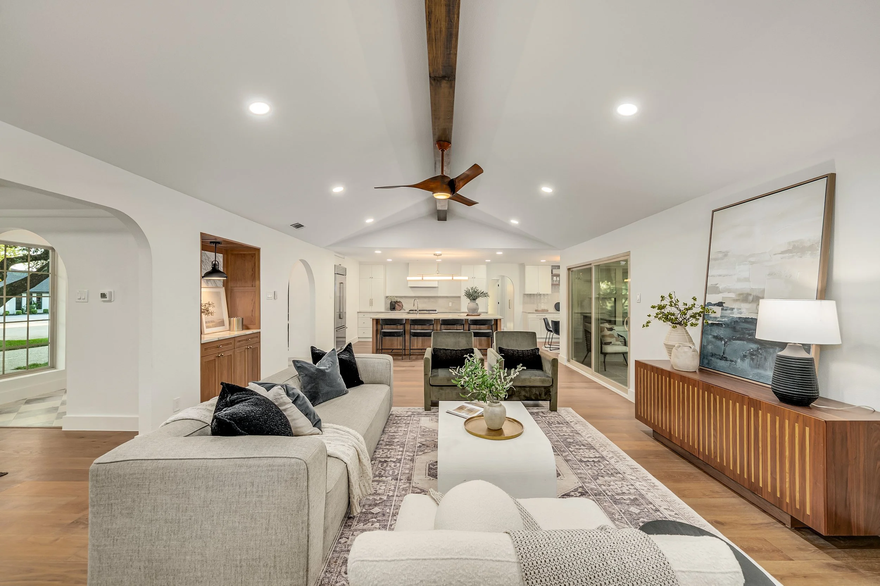
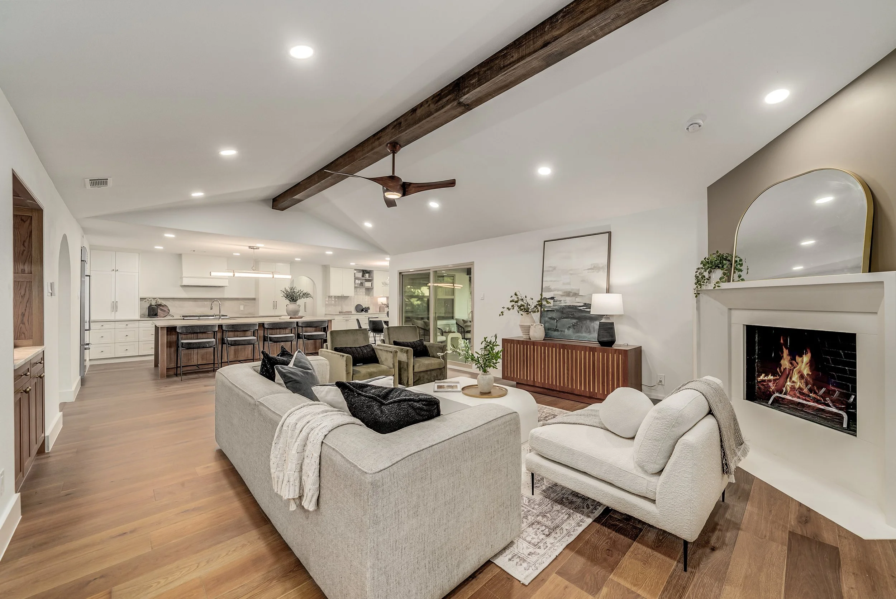
Natural light, clean architectural lines, and an open layout come together to create a living space that feels warm, welcoming, and connected. Thoughtfully balanced with contemporary finishes and timeless design elements, this remodel emphasizes comfort without sacrificing sophistication.
The vaulted ceiling draws the eye upward, while soft archways and warm wood tones add character and visual interest throughout the space. A neutral color palette and seamless connection to the adjoining rooms create an inviting atmosphere that is equally suited for quiet evenings at home and gathering with family and friends.
The finished space reflects a thoughtful design-build approach, where every element works together to create a living area that feels open, cohesive, and designed for everyday living.
Everyday Ease
Everyday Ease
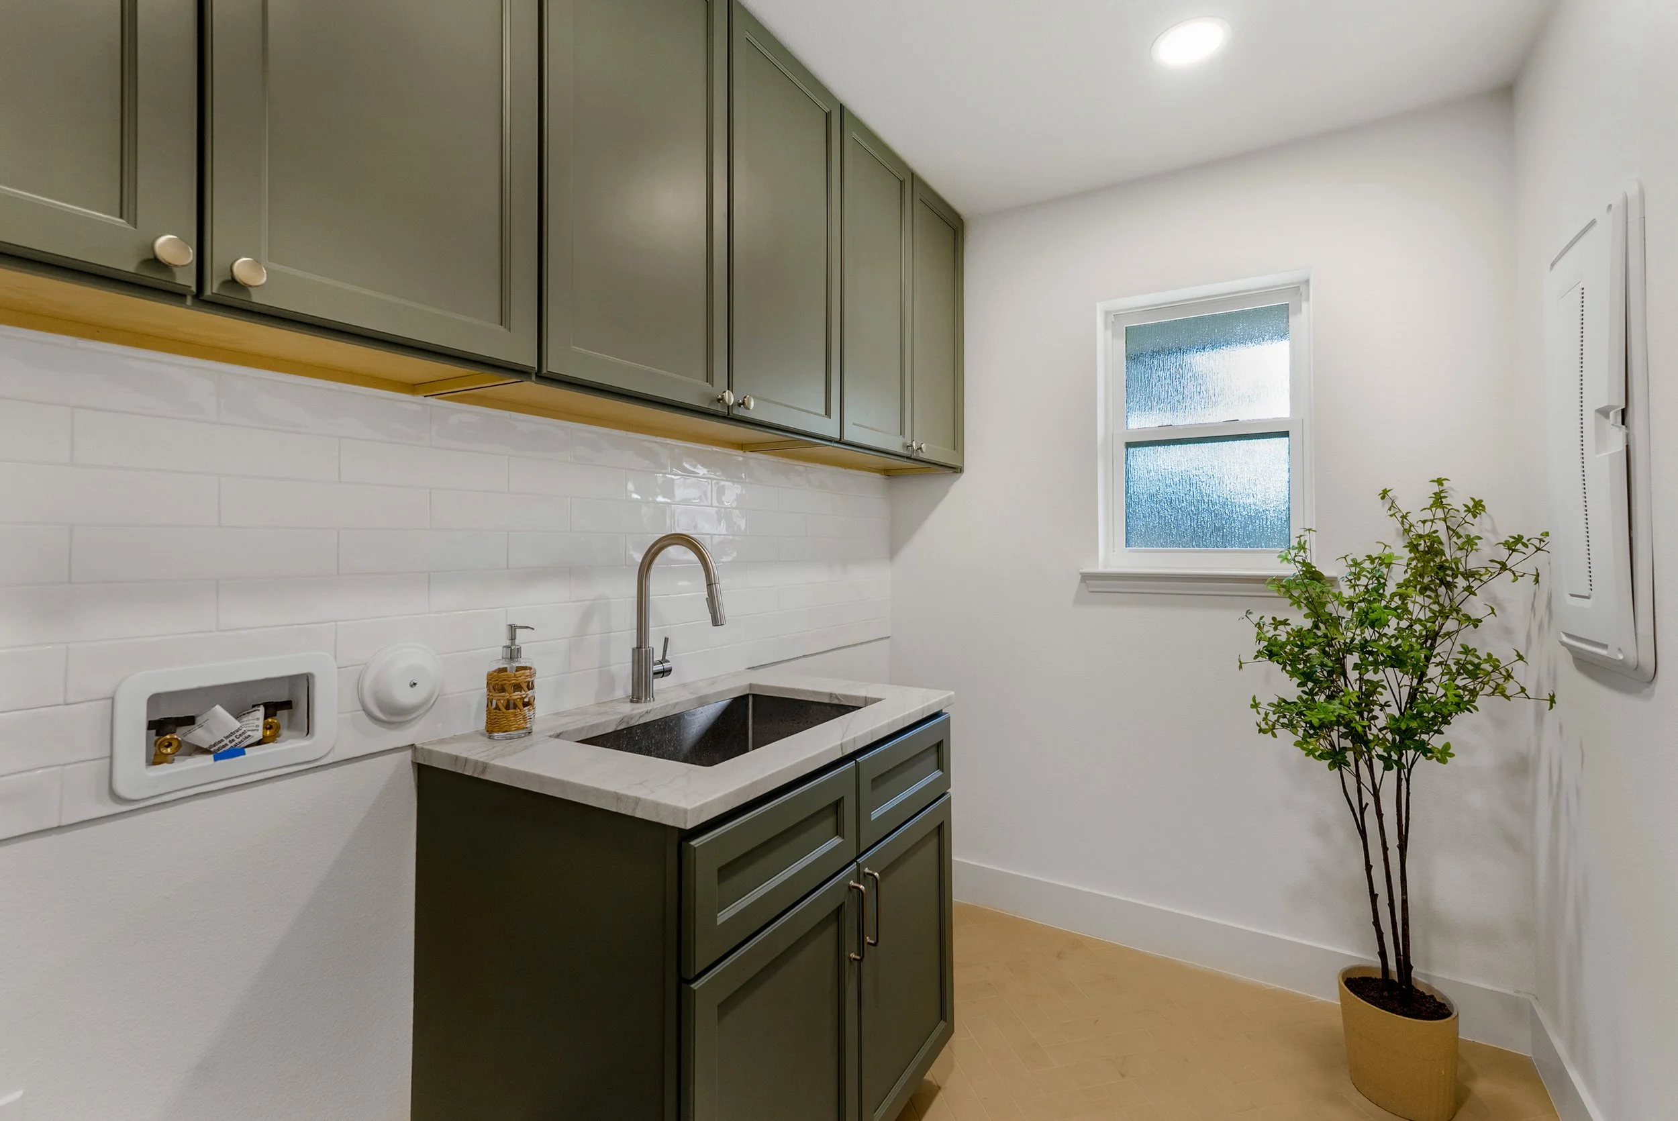
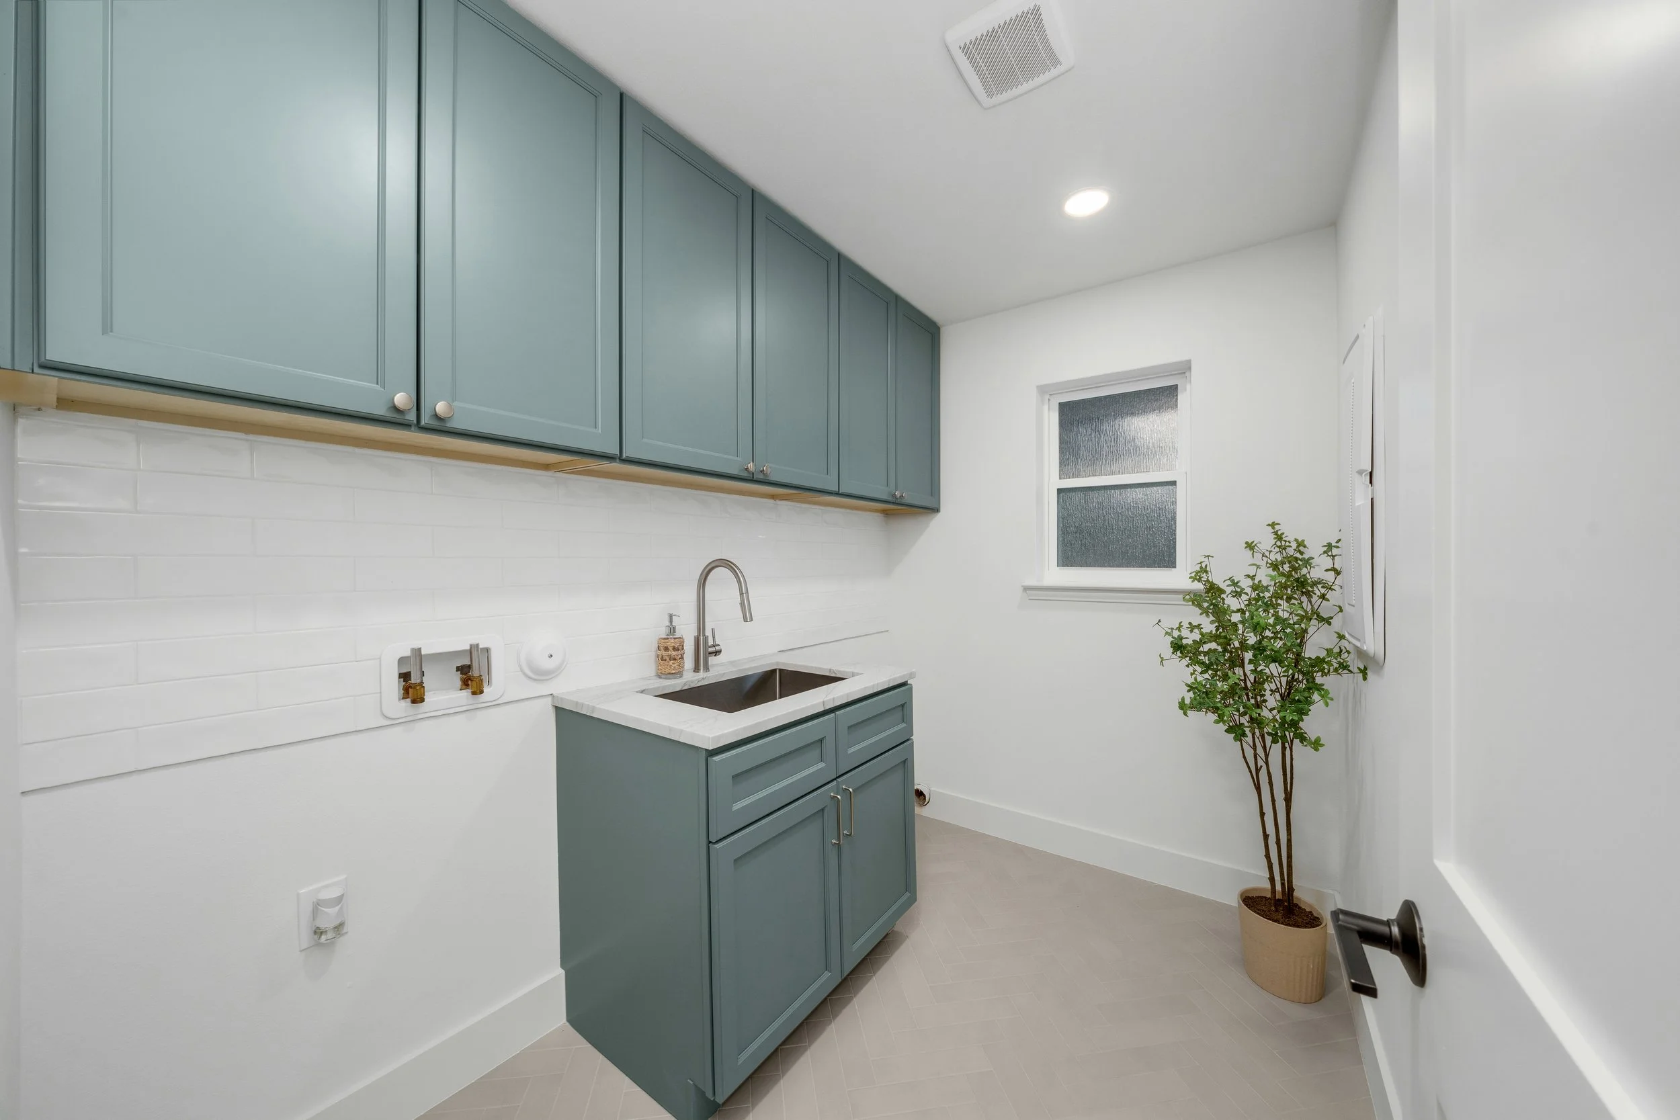
A well-designed laundry room can make everyday tasks feel simpler, and this renovation focused on creating a space that is as beautiful as it is functional. Every detail was thoughtfully considered to maximize storage, improve organization, and bring a sense of refinement to one of the home's hardest-working rooms.
Custom cabinetry provides generous storage, while quartz countertops offer durable workspace for folding and organizing. A timeless subway tile backsplash, porcelain flooring, and updated trim create a clean, cohesive aesthetic that complements the rest of the home. Functional upgrades, including a new washer valve box, code-compliant exhaust fan, recessed LED lighting, and a privacy window with rain-pattern glass, enhance both the usability and comfort of the space.
Blending premium materials with thoughtful planning, this laundry room proves that even the most practical spaces can feel polished, inviting, and designed for everyday living.
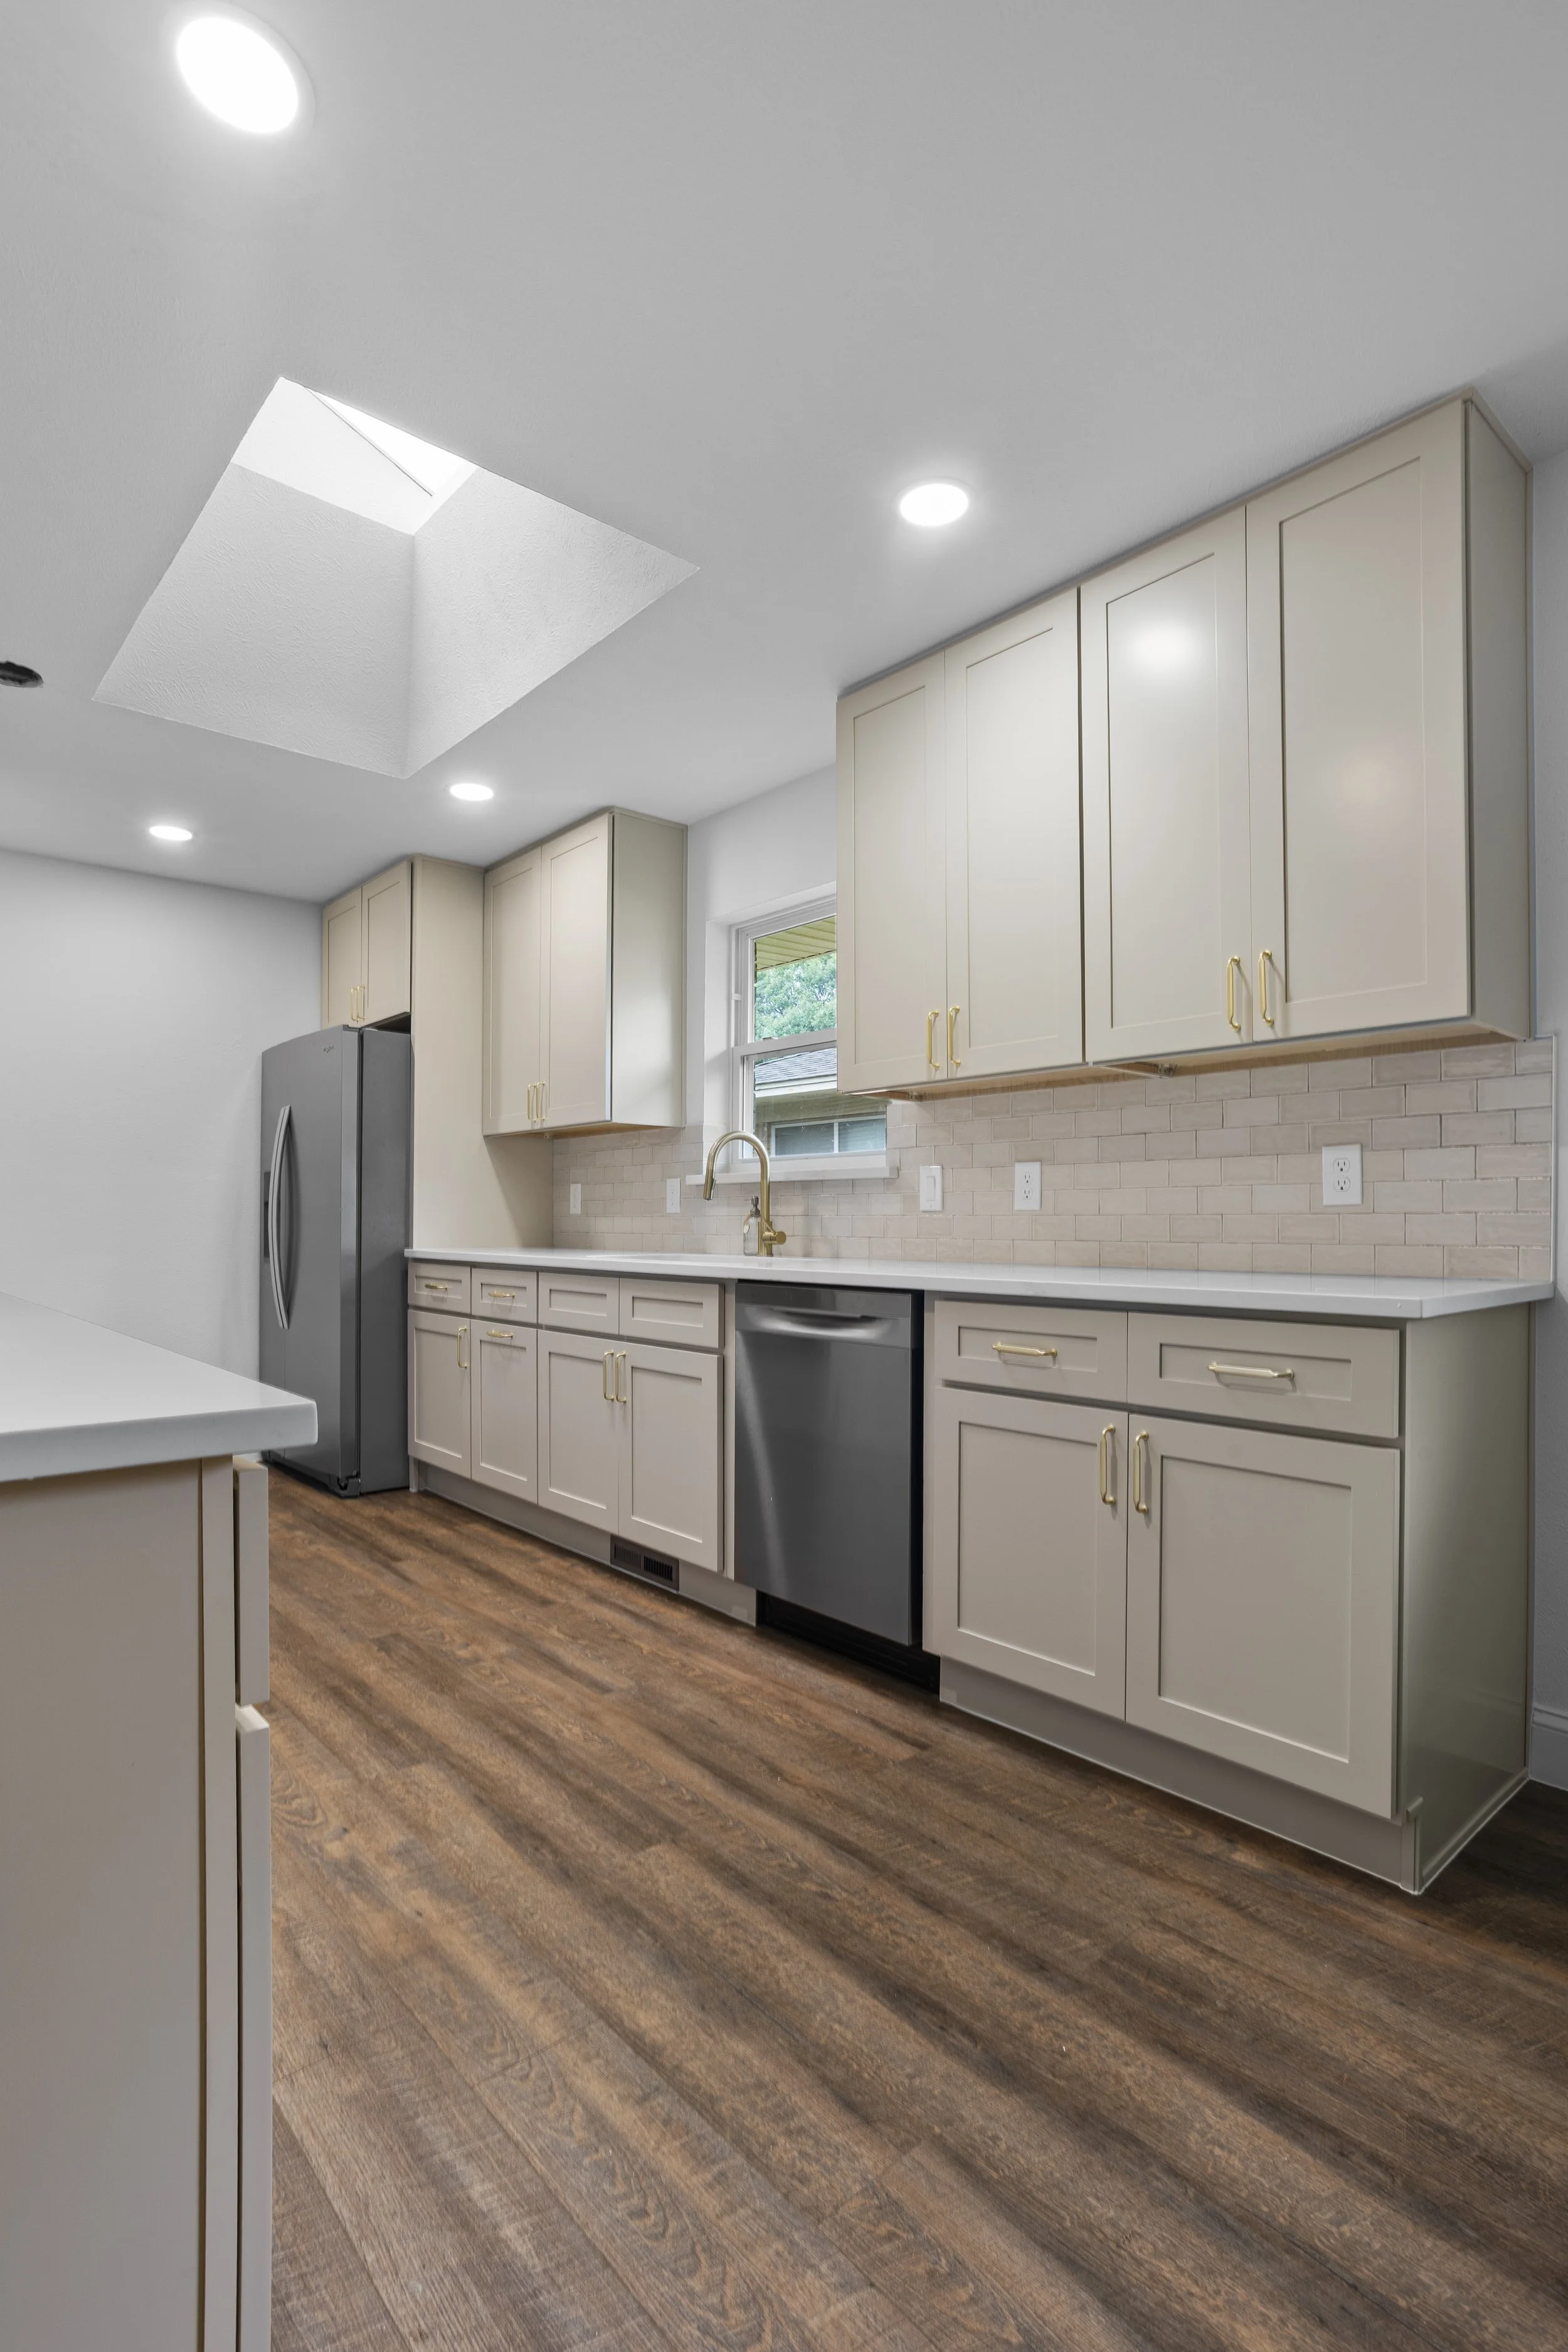
Daily Ritual
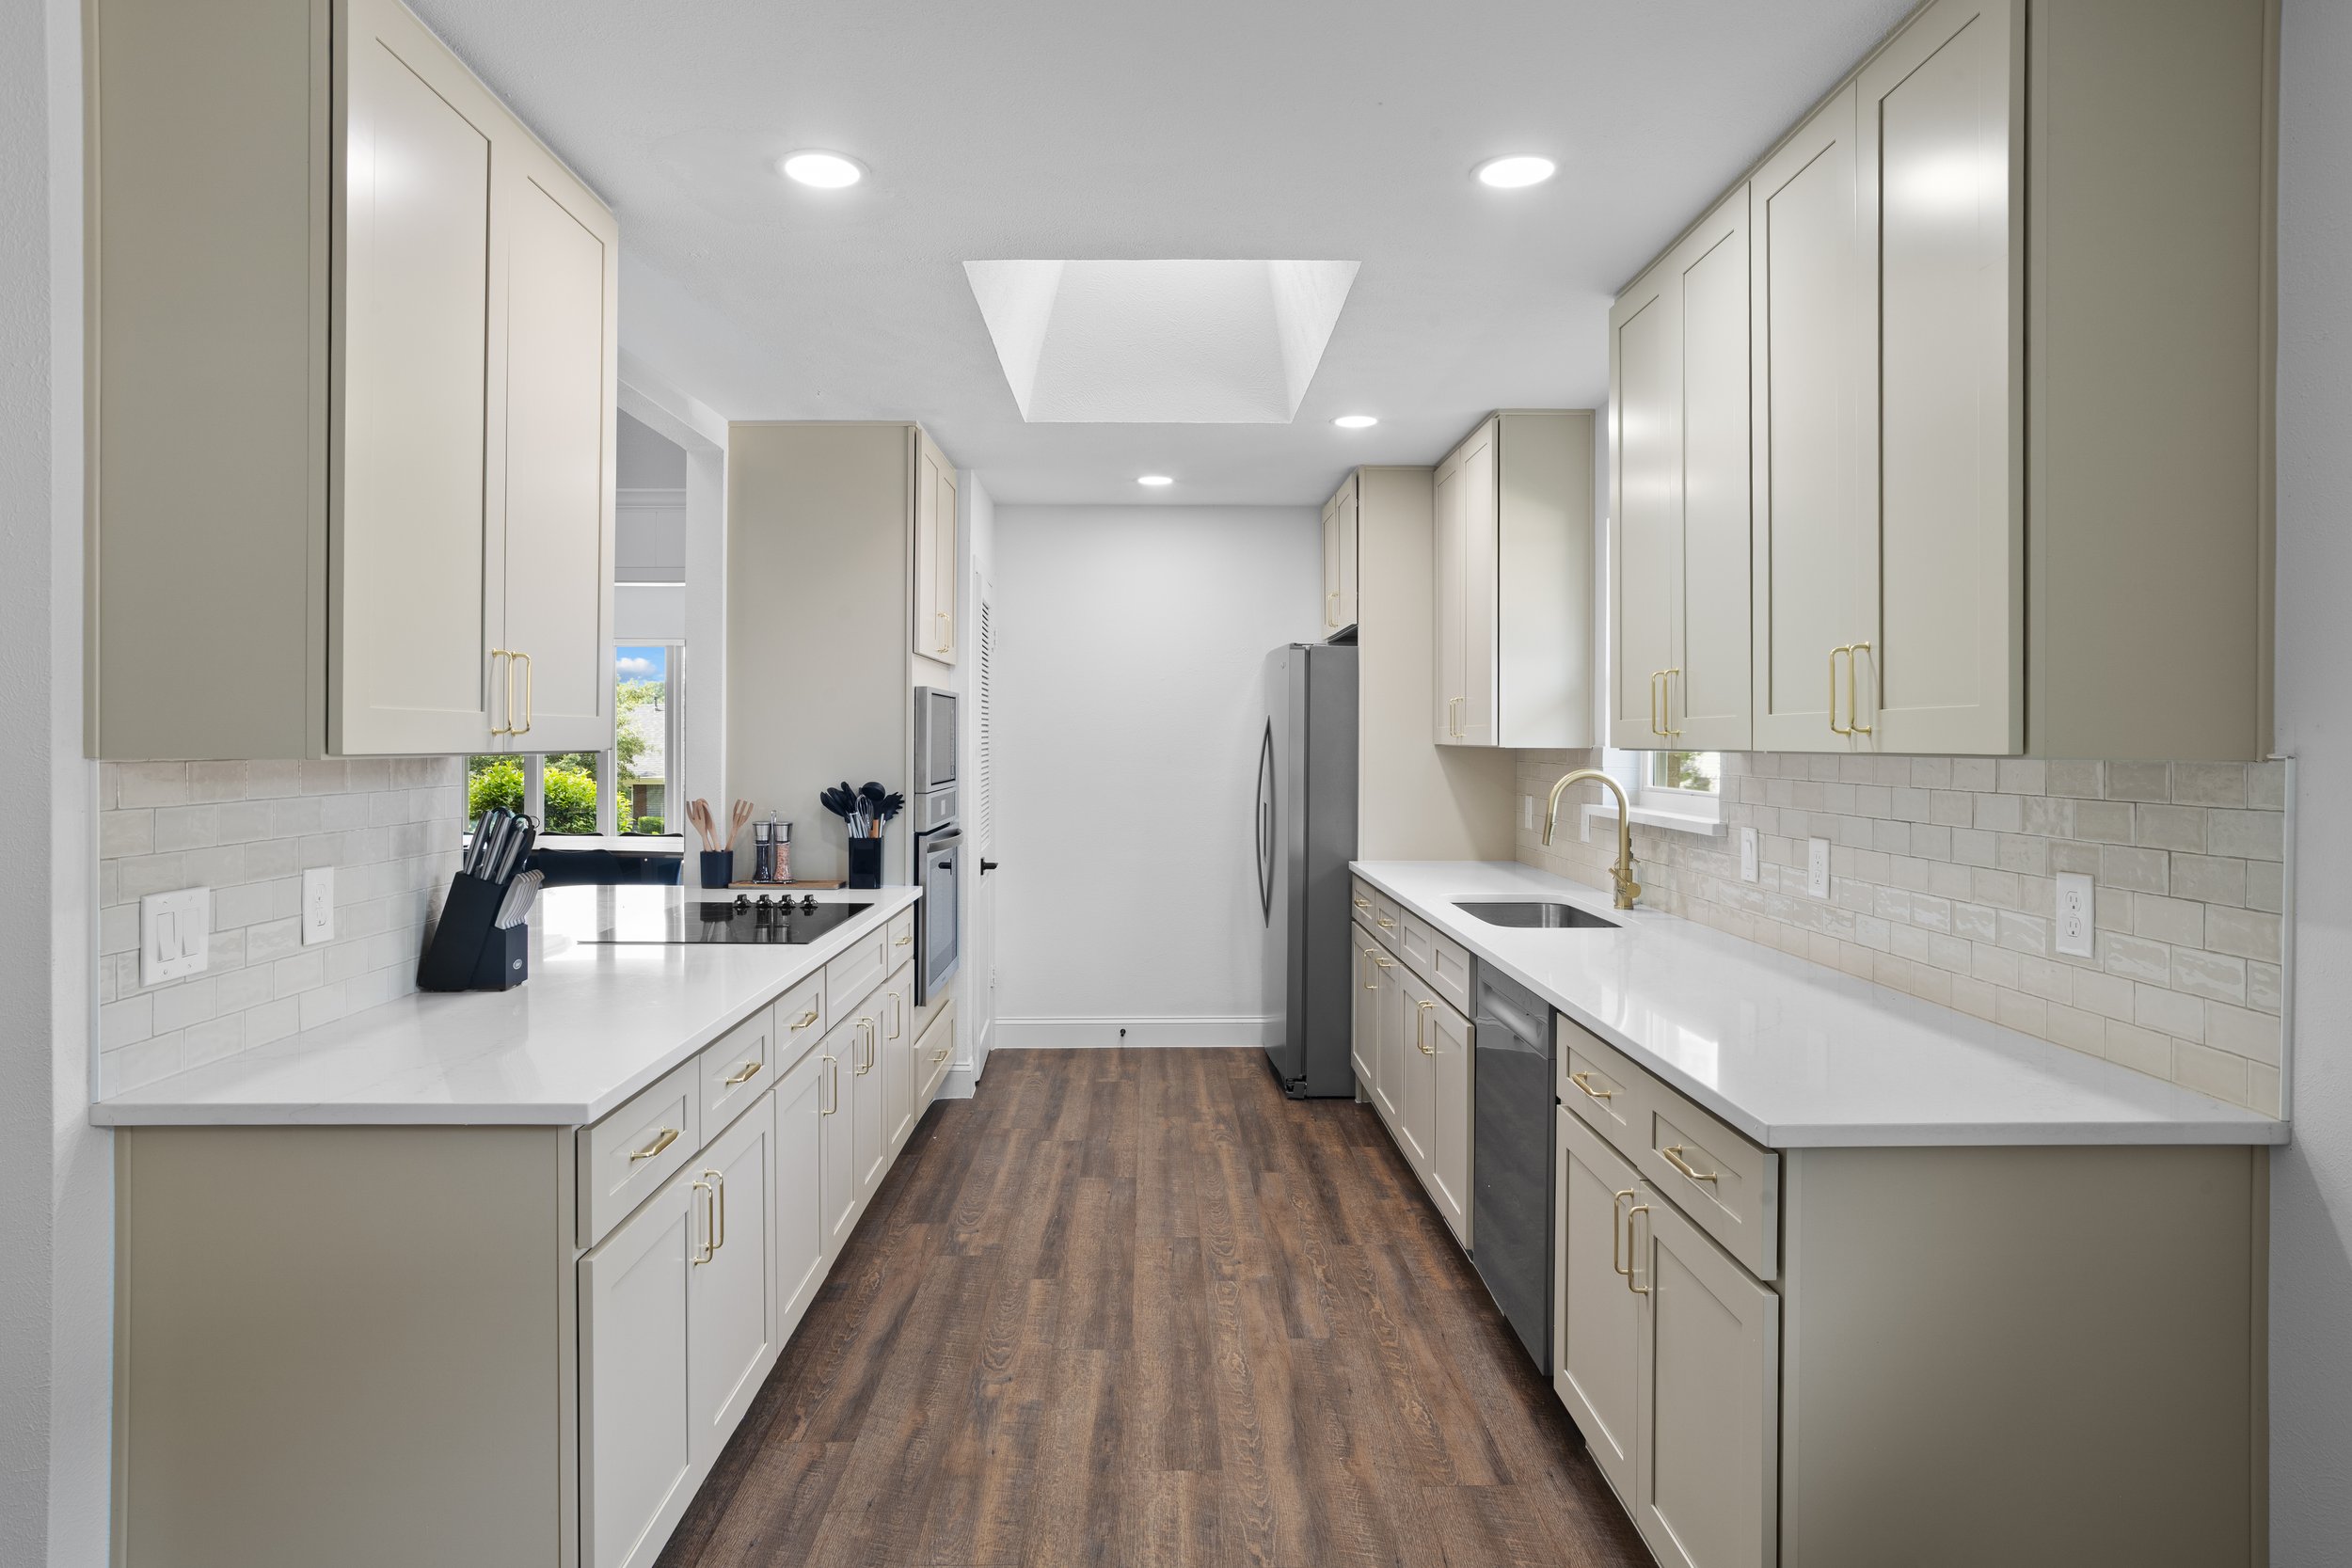
Daily Ritual
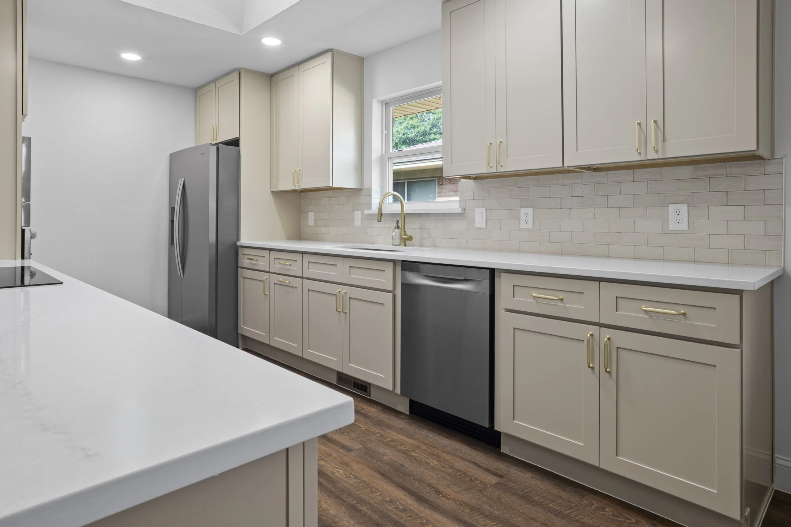
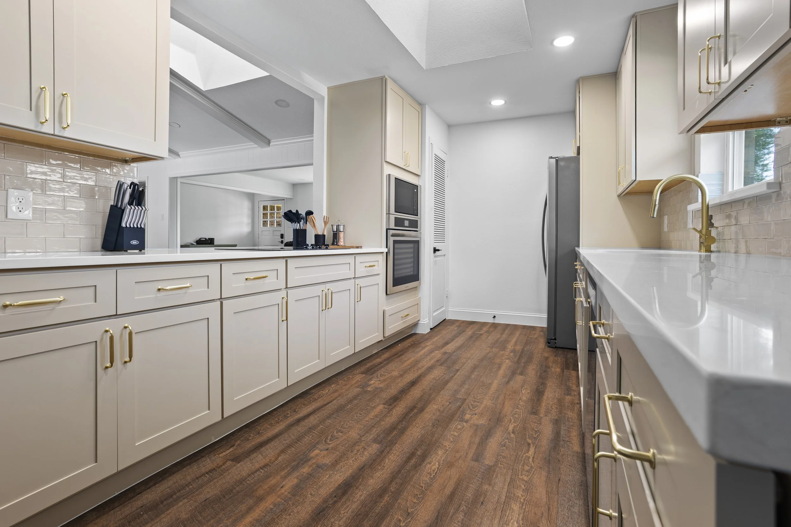
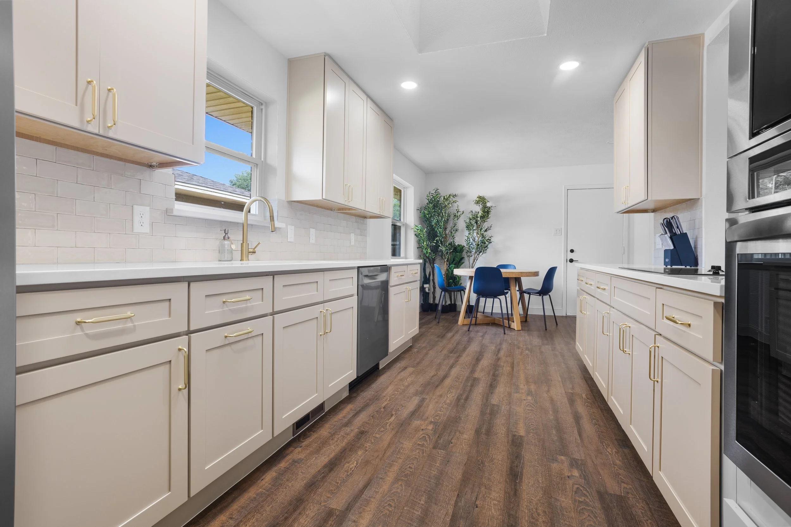
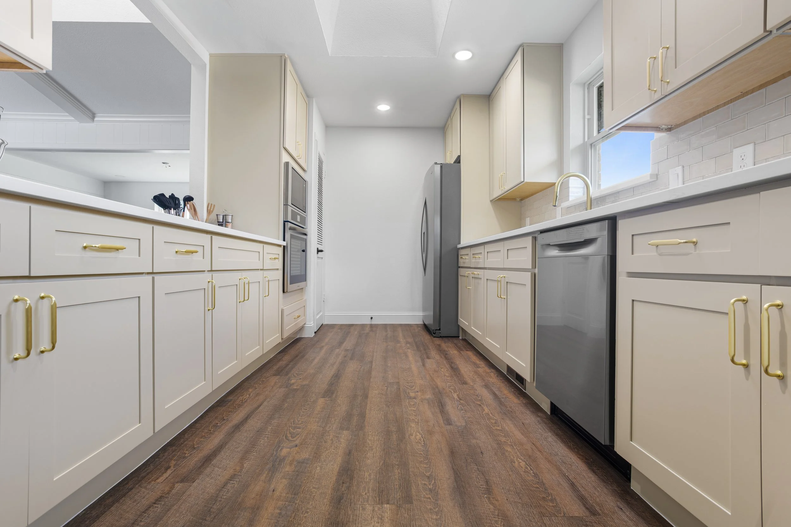
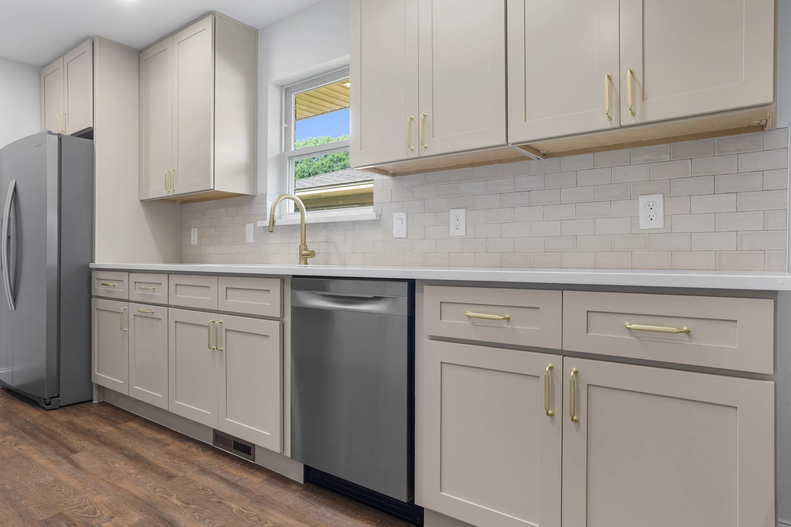
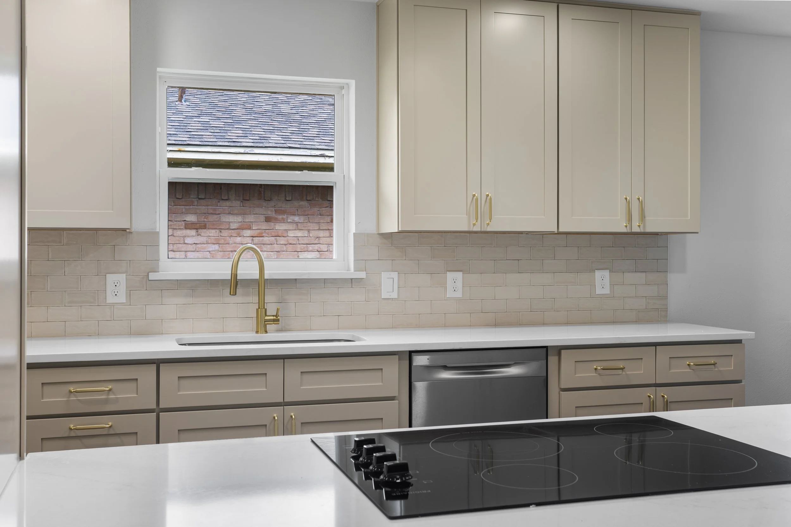
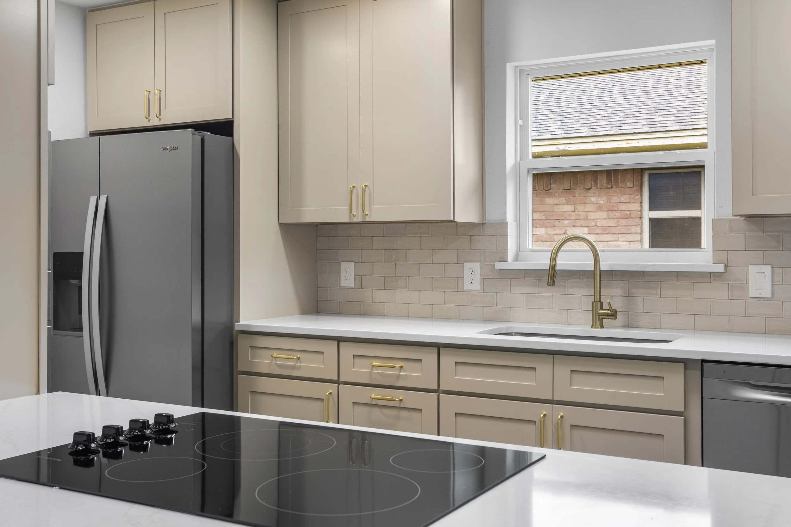
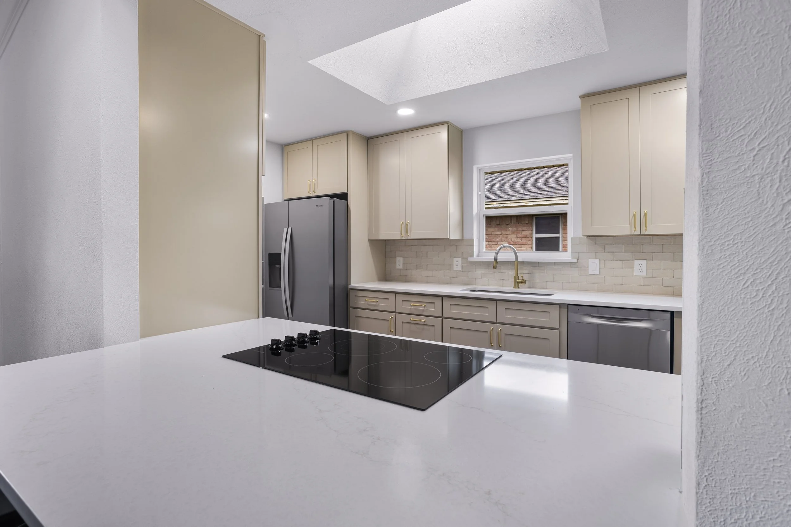
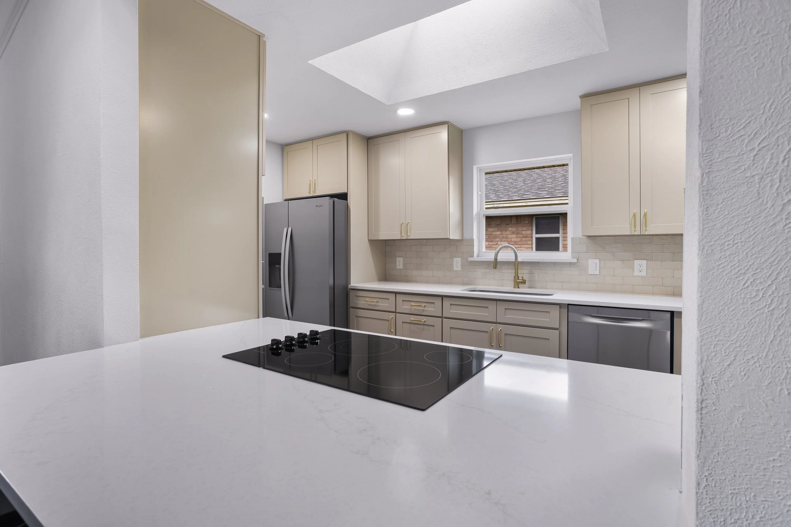
Designed to make everyday living feel effortless, this kitchen renovation embraces a bright, timeless aesthetic with a focus on functionality and understated elegance. A light, neutral palette, warm wood flooring, and abundant natural light create a welcoming space that feels open, calm, and connected.
Floor-to-ceiling cabinetry maximizes storage while giving the kitchen a clean, built-in appearance. Crisp white quartz countertops pair with a classic tile backsplash and warm brass hardware to create a refined, cohesive look, while updated lighting and modern appliances enhance both the style and functionality of the space. Every detail was thoughtfully selected to balance beauty with everyday practicality.
The finished kitchen is bright, inviting, and designed to support the rhythms of daily life, offering a timeless space where thoughtful design and quality craftsmanship come together.
Open Ascent
Open Ascent
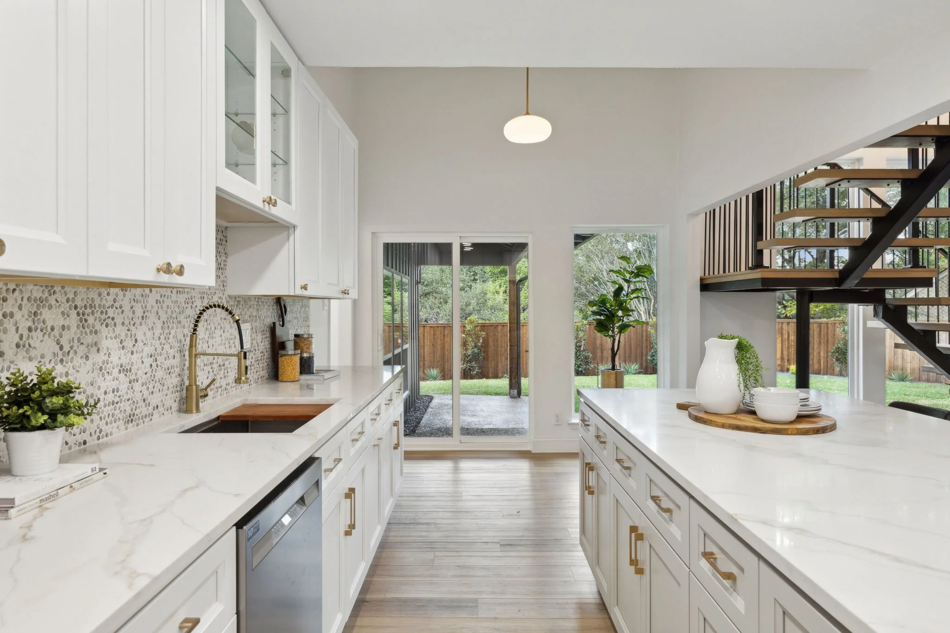
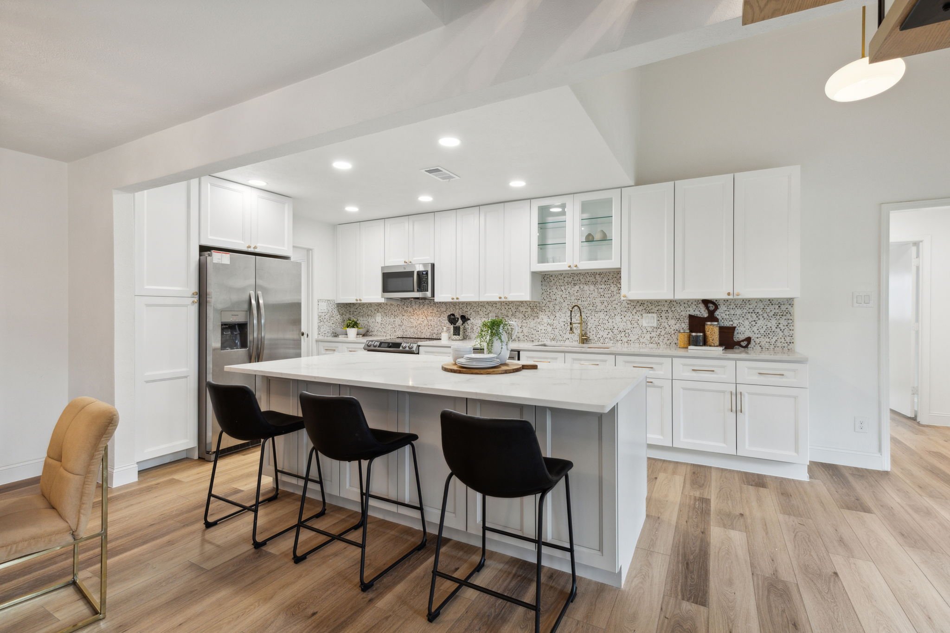
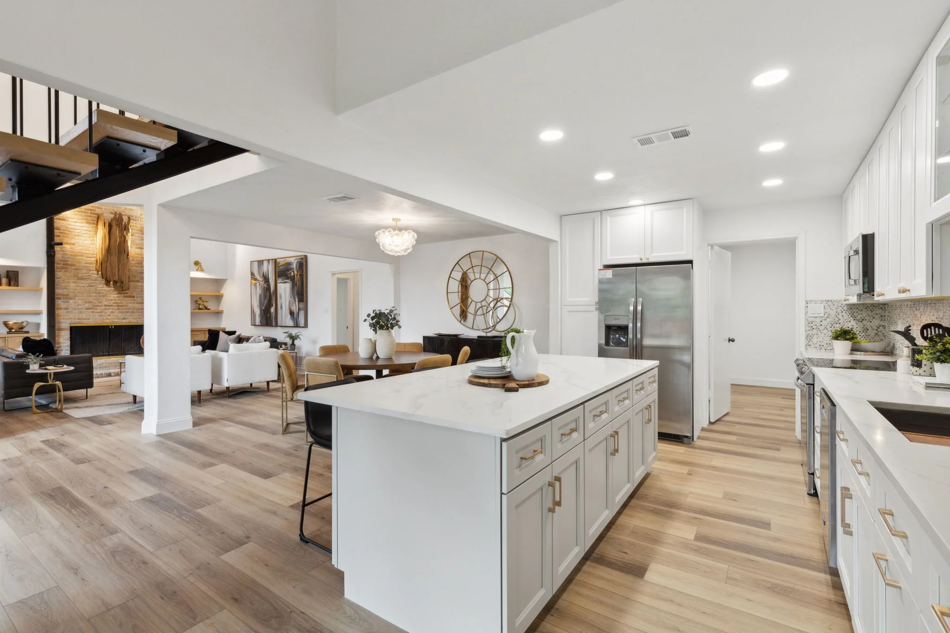
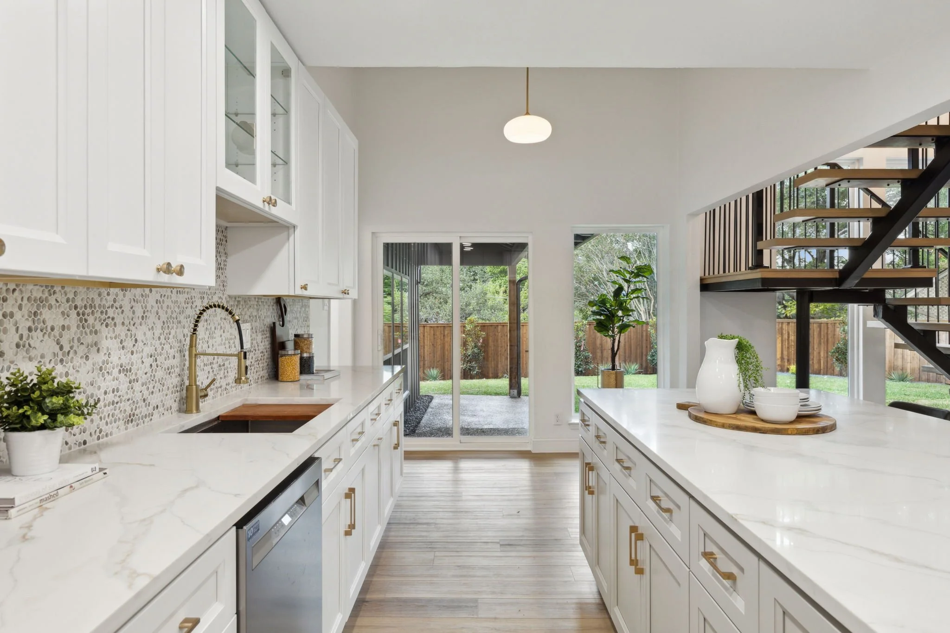
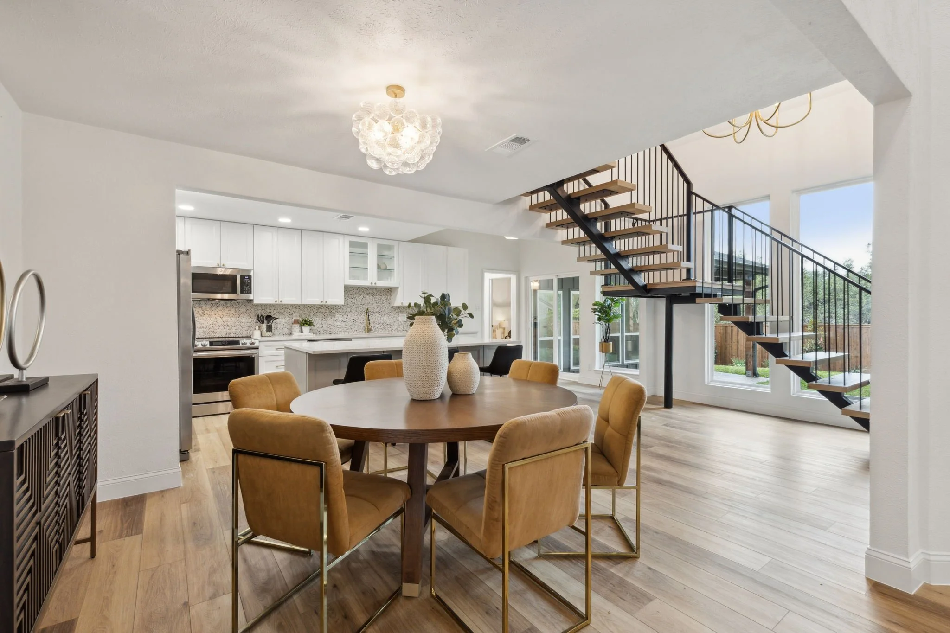
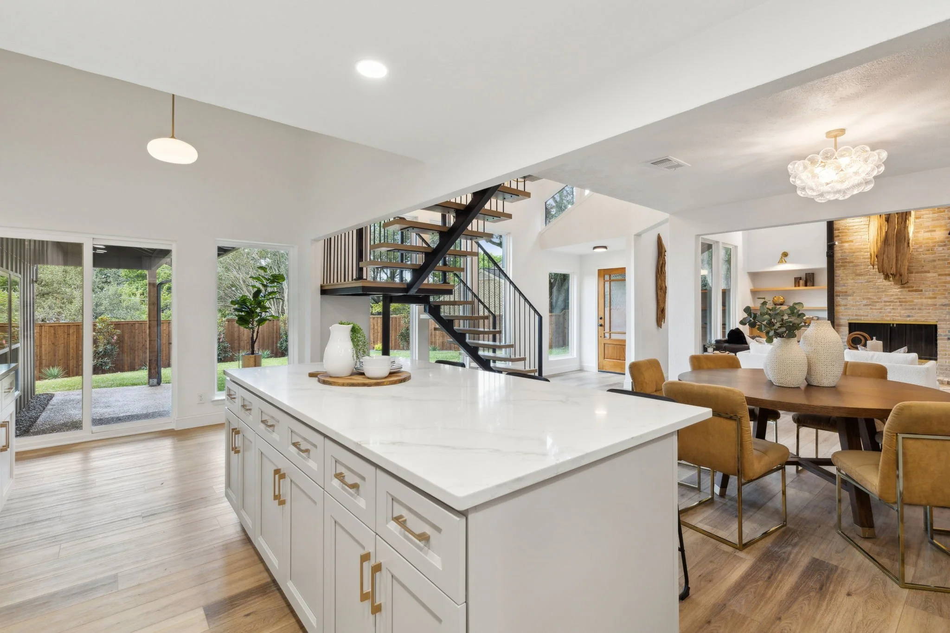
Designed to create a brighter, more connected home, this renovation centered on opening the main living spaces and introducing clean, contemporary finishes throughout. Removing the wall between the kitchen and dining room completely transformed the flow of the home, allowing the kitchen to become a natural gathering place for family and guests.
The remodeled kitchen features semi-custom Shaker cabinetry, elegant Calacatta quartz countertops, a spacious new island, updated appliances, recessed ceiling lighting, new flooring, and fresh paint and texture throughout. Each element was carefully selected to create a timeless design that balances everyday functionality with elevated style.
Beyond the kitchen, the addition of a striking floating staircase adds a dramatic architectural statement, bringing a sense of openness and modern sophistication to the home. Together, these updates create a seamless living environment that feels light, inviting, and designed for the way today's families live.
Shadow & Stone
Shadow & Stone
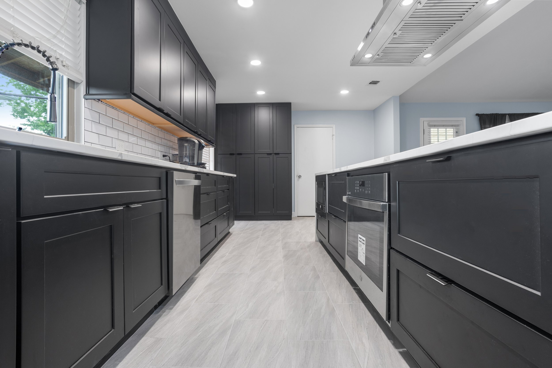
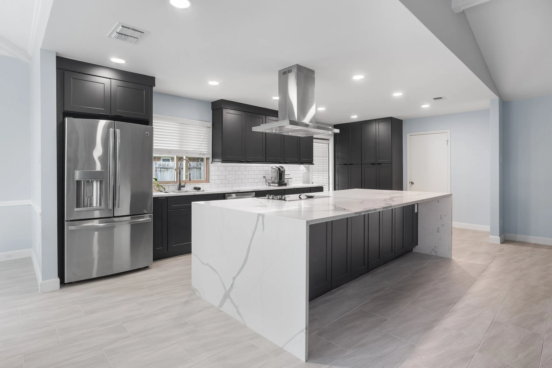
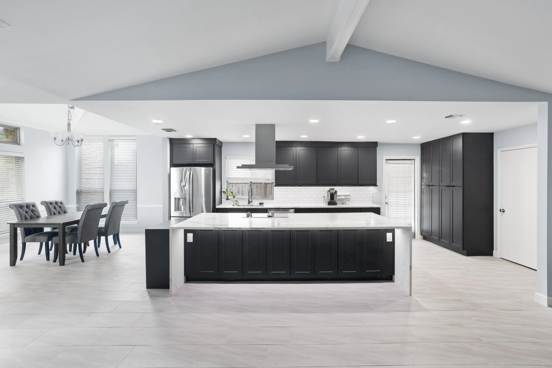
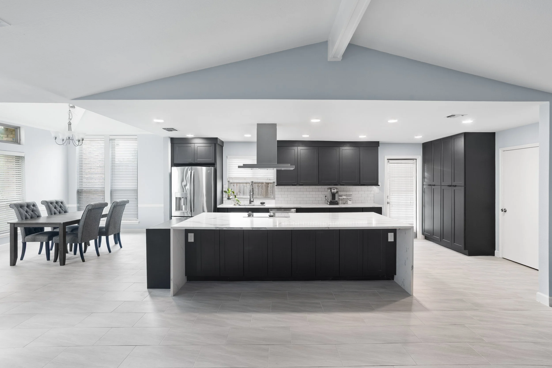
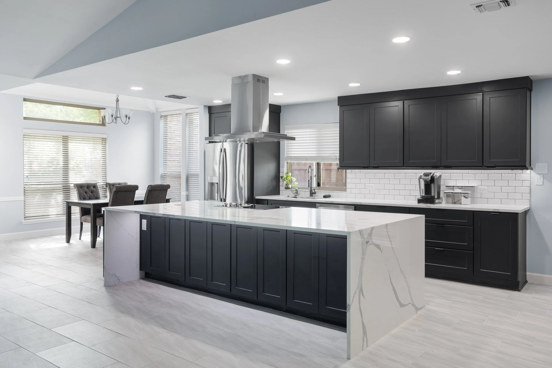
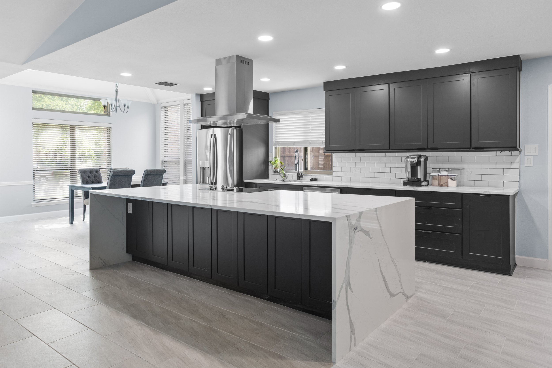
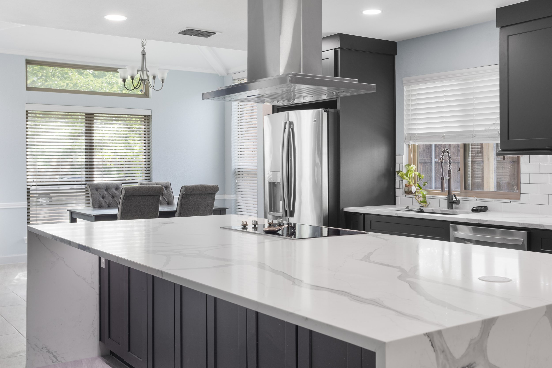
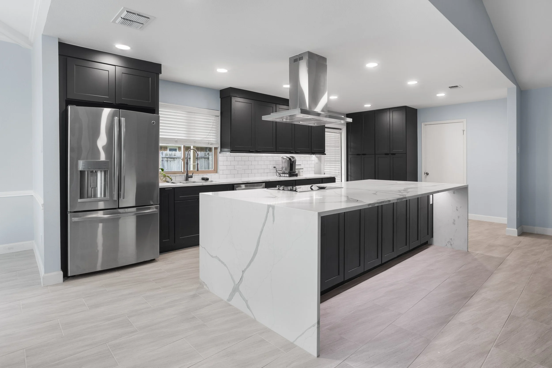
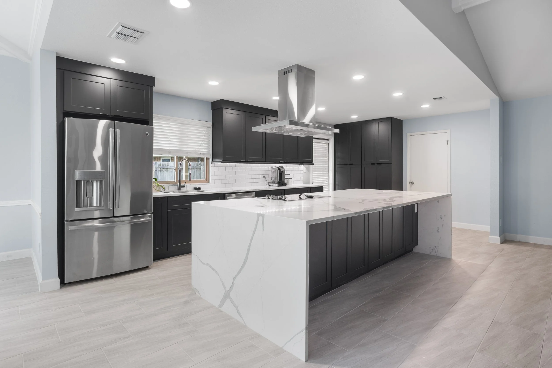
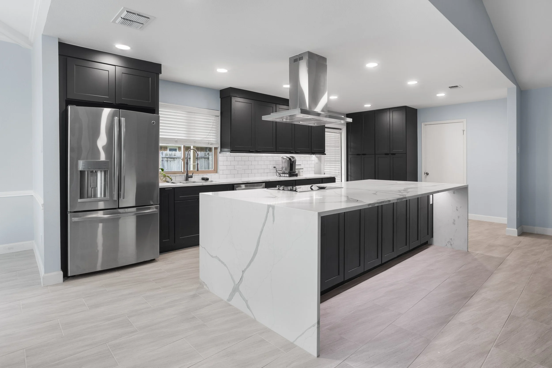
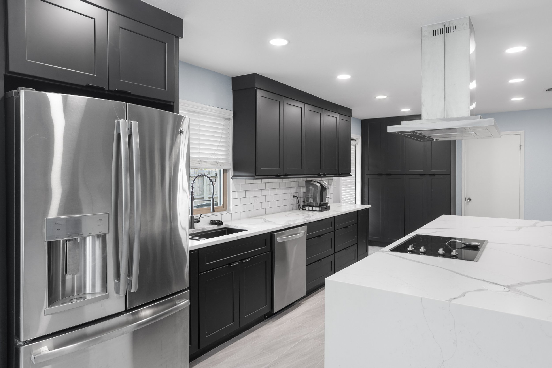
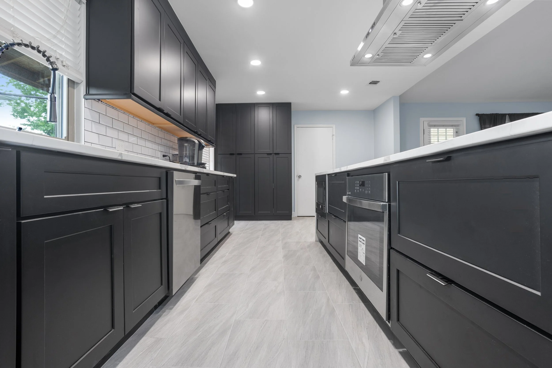
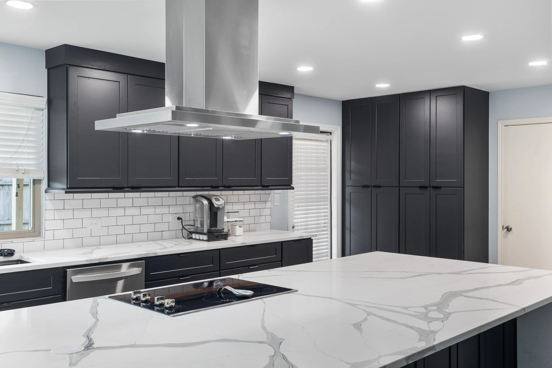
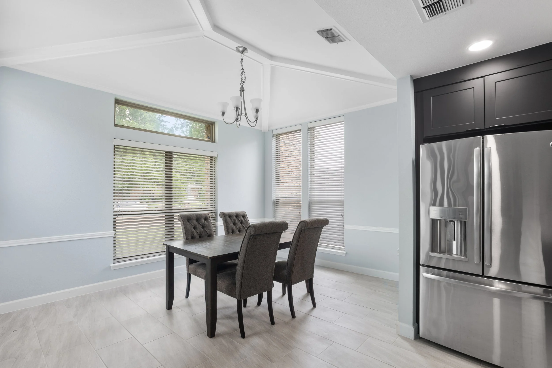
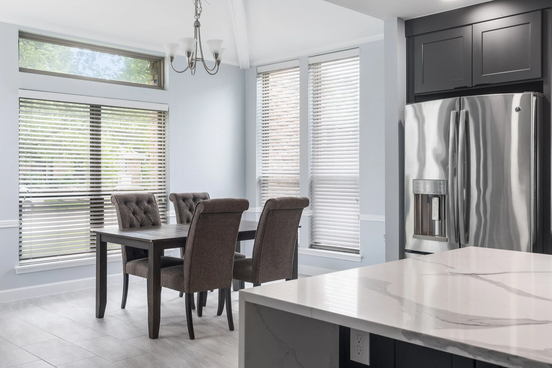
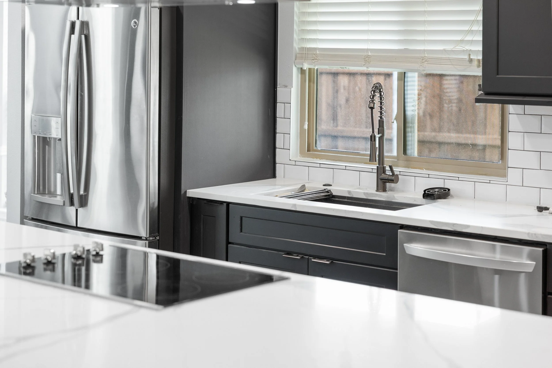
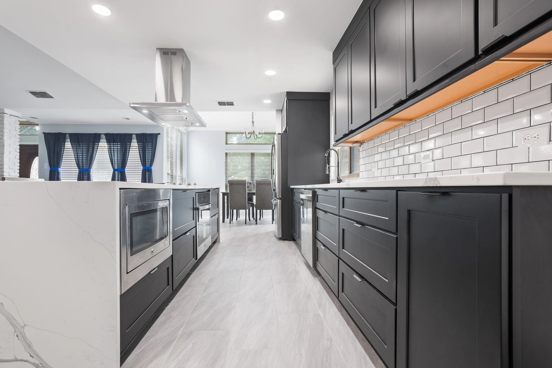
Bold contrasts, clean lines, and thoughtful details define this contemporary kitchen renovation. By removing the wall between the kitchen and living room, the space was transformed into an open-concept layout that feels expansive, connected, and perfectly suited for both everyday living and entertaining.
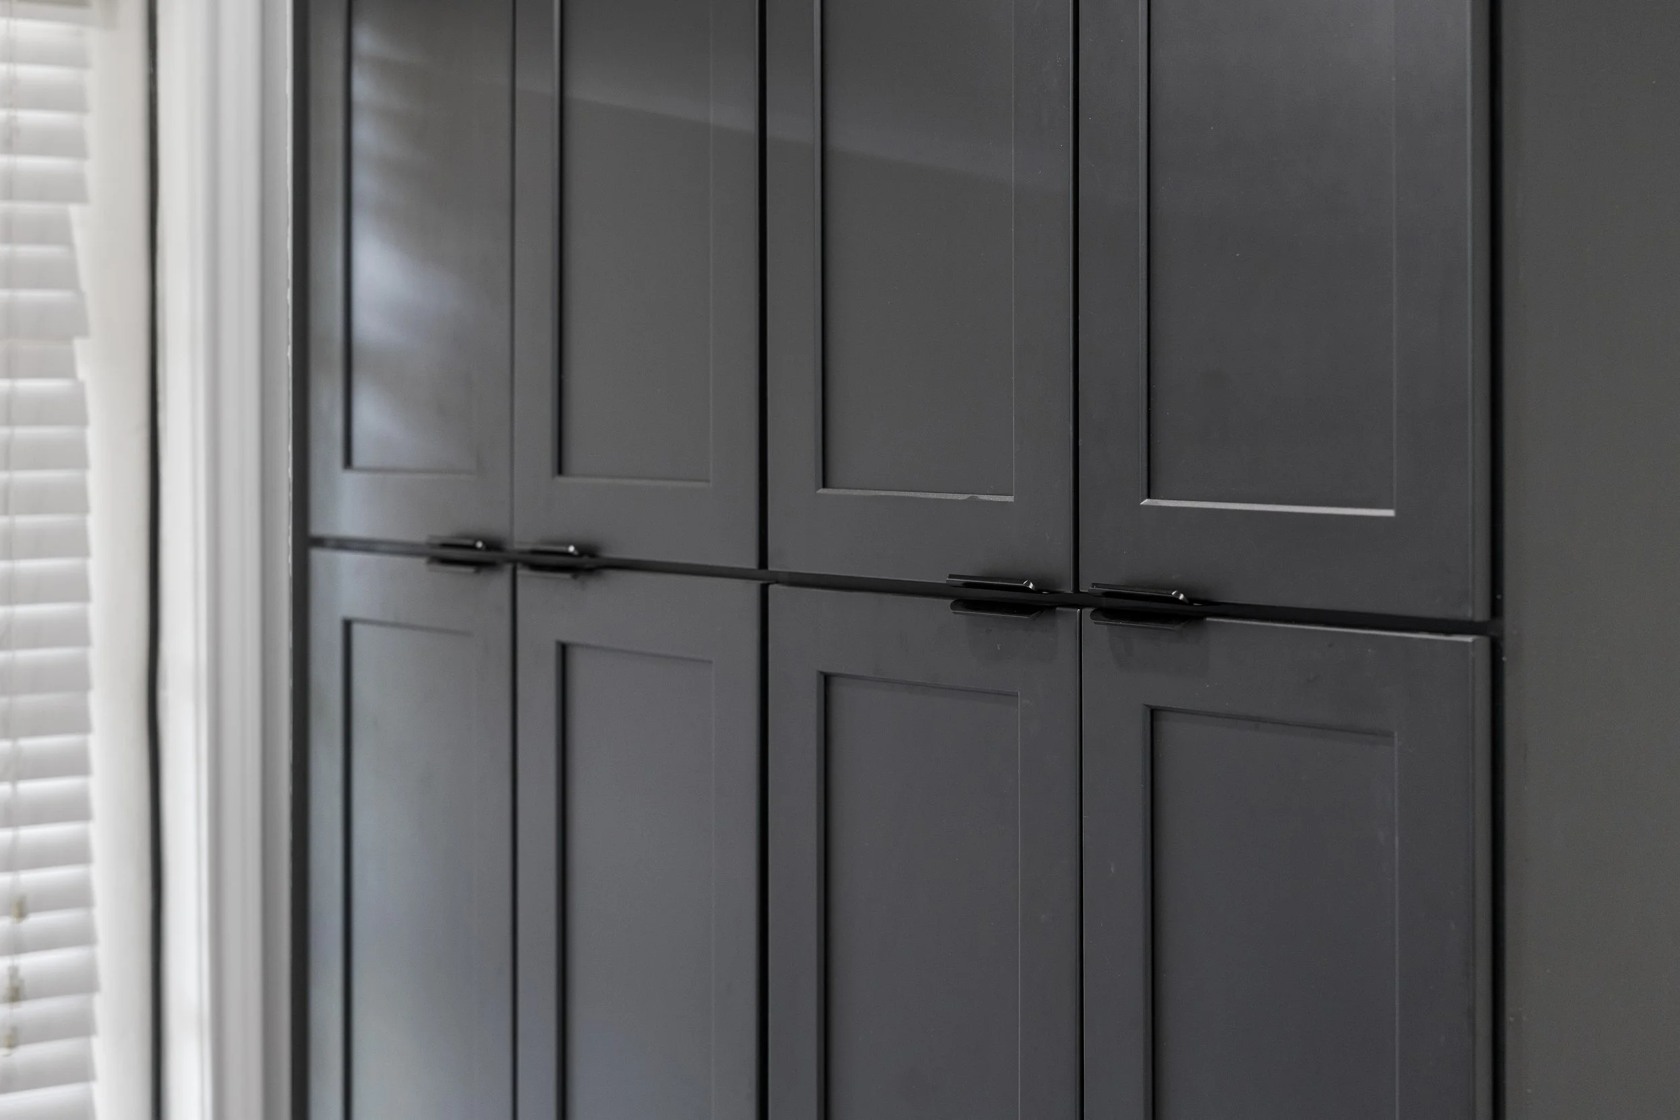
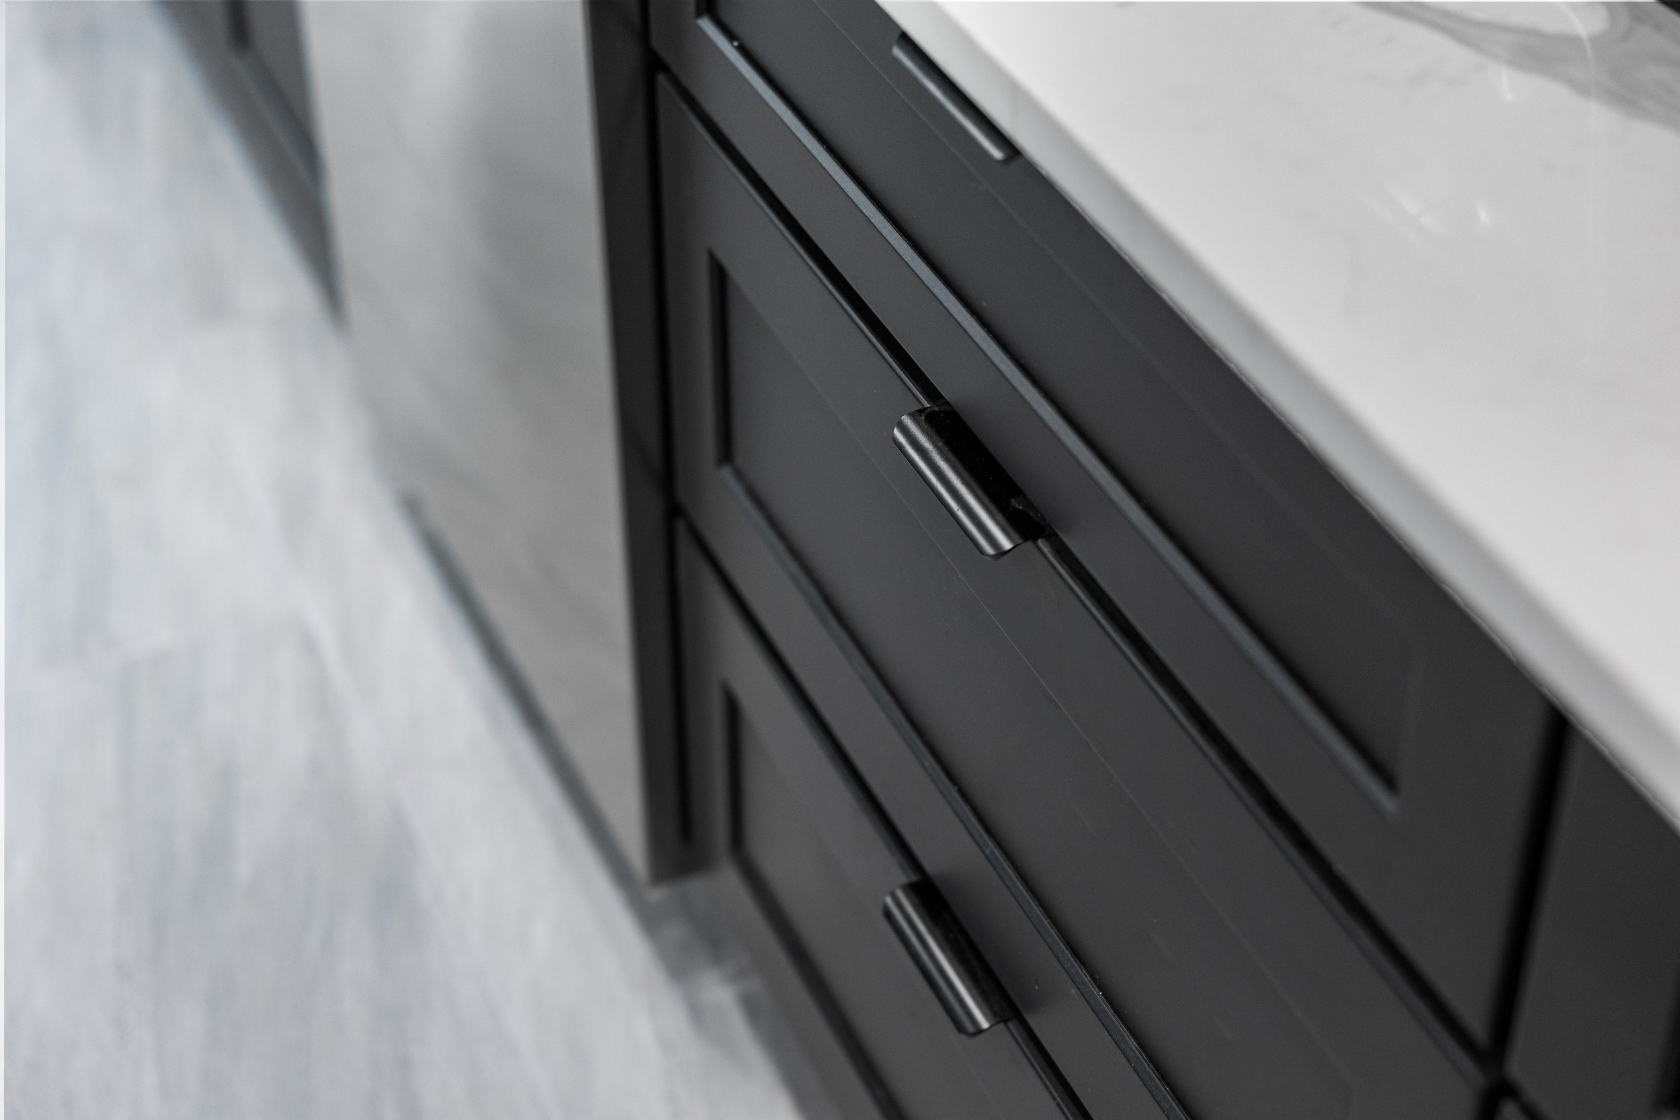
At the center of the design is a spacious island featuring a striking quartz waterfall countertop and a built-in gas cooktop, paired with a ceiling-mounted range hood that creates a dramatic architectural focal point. Semi-custom Shaker cabinetry was enhanced with integrated finger pulls, delivering a sleek, streamlined appearance while maintaining timeless appeal. New kitchen appliances, a drawer microwave, updated flooring, recessed ceiling lighting, and fresh paint and texture complete the transformation.
The finished space balances modern sophistication with practical functionality, creating a kitchen that is as beautiful as it is inviting and designed to serve as the centerpiece of the home.
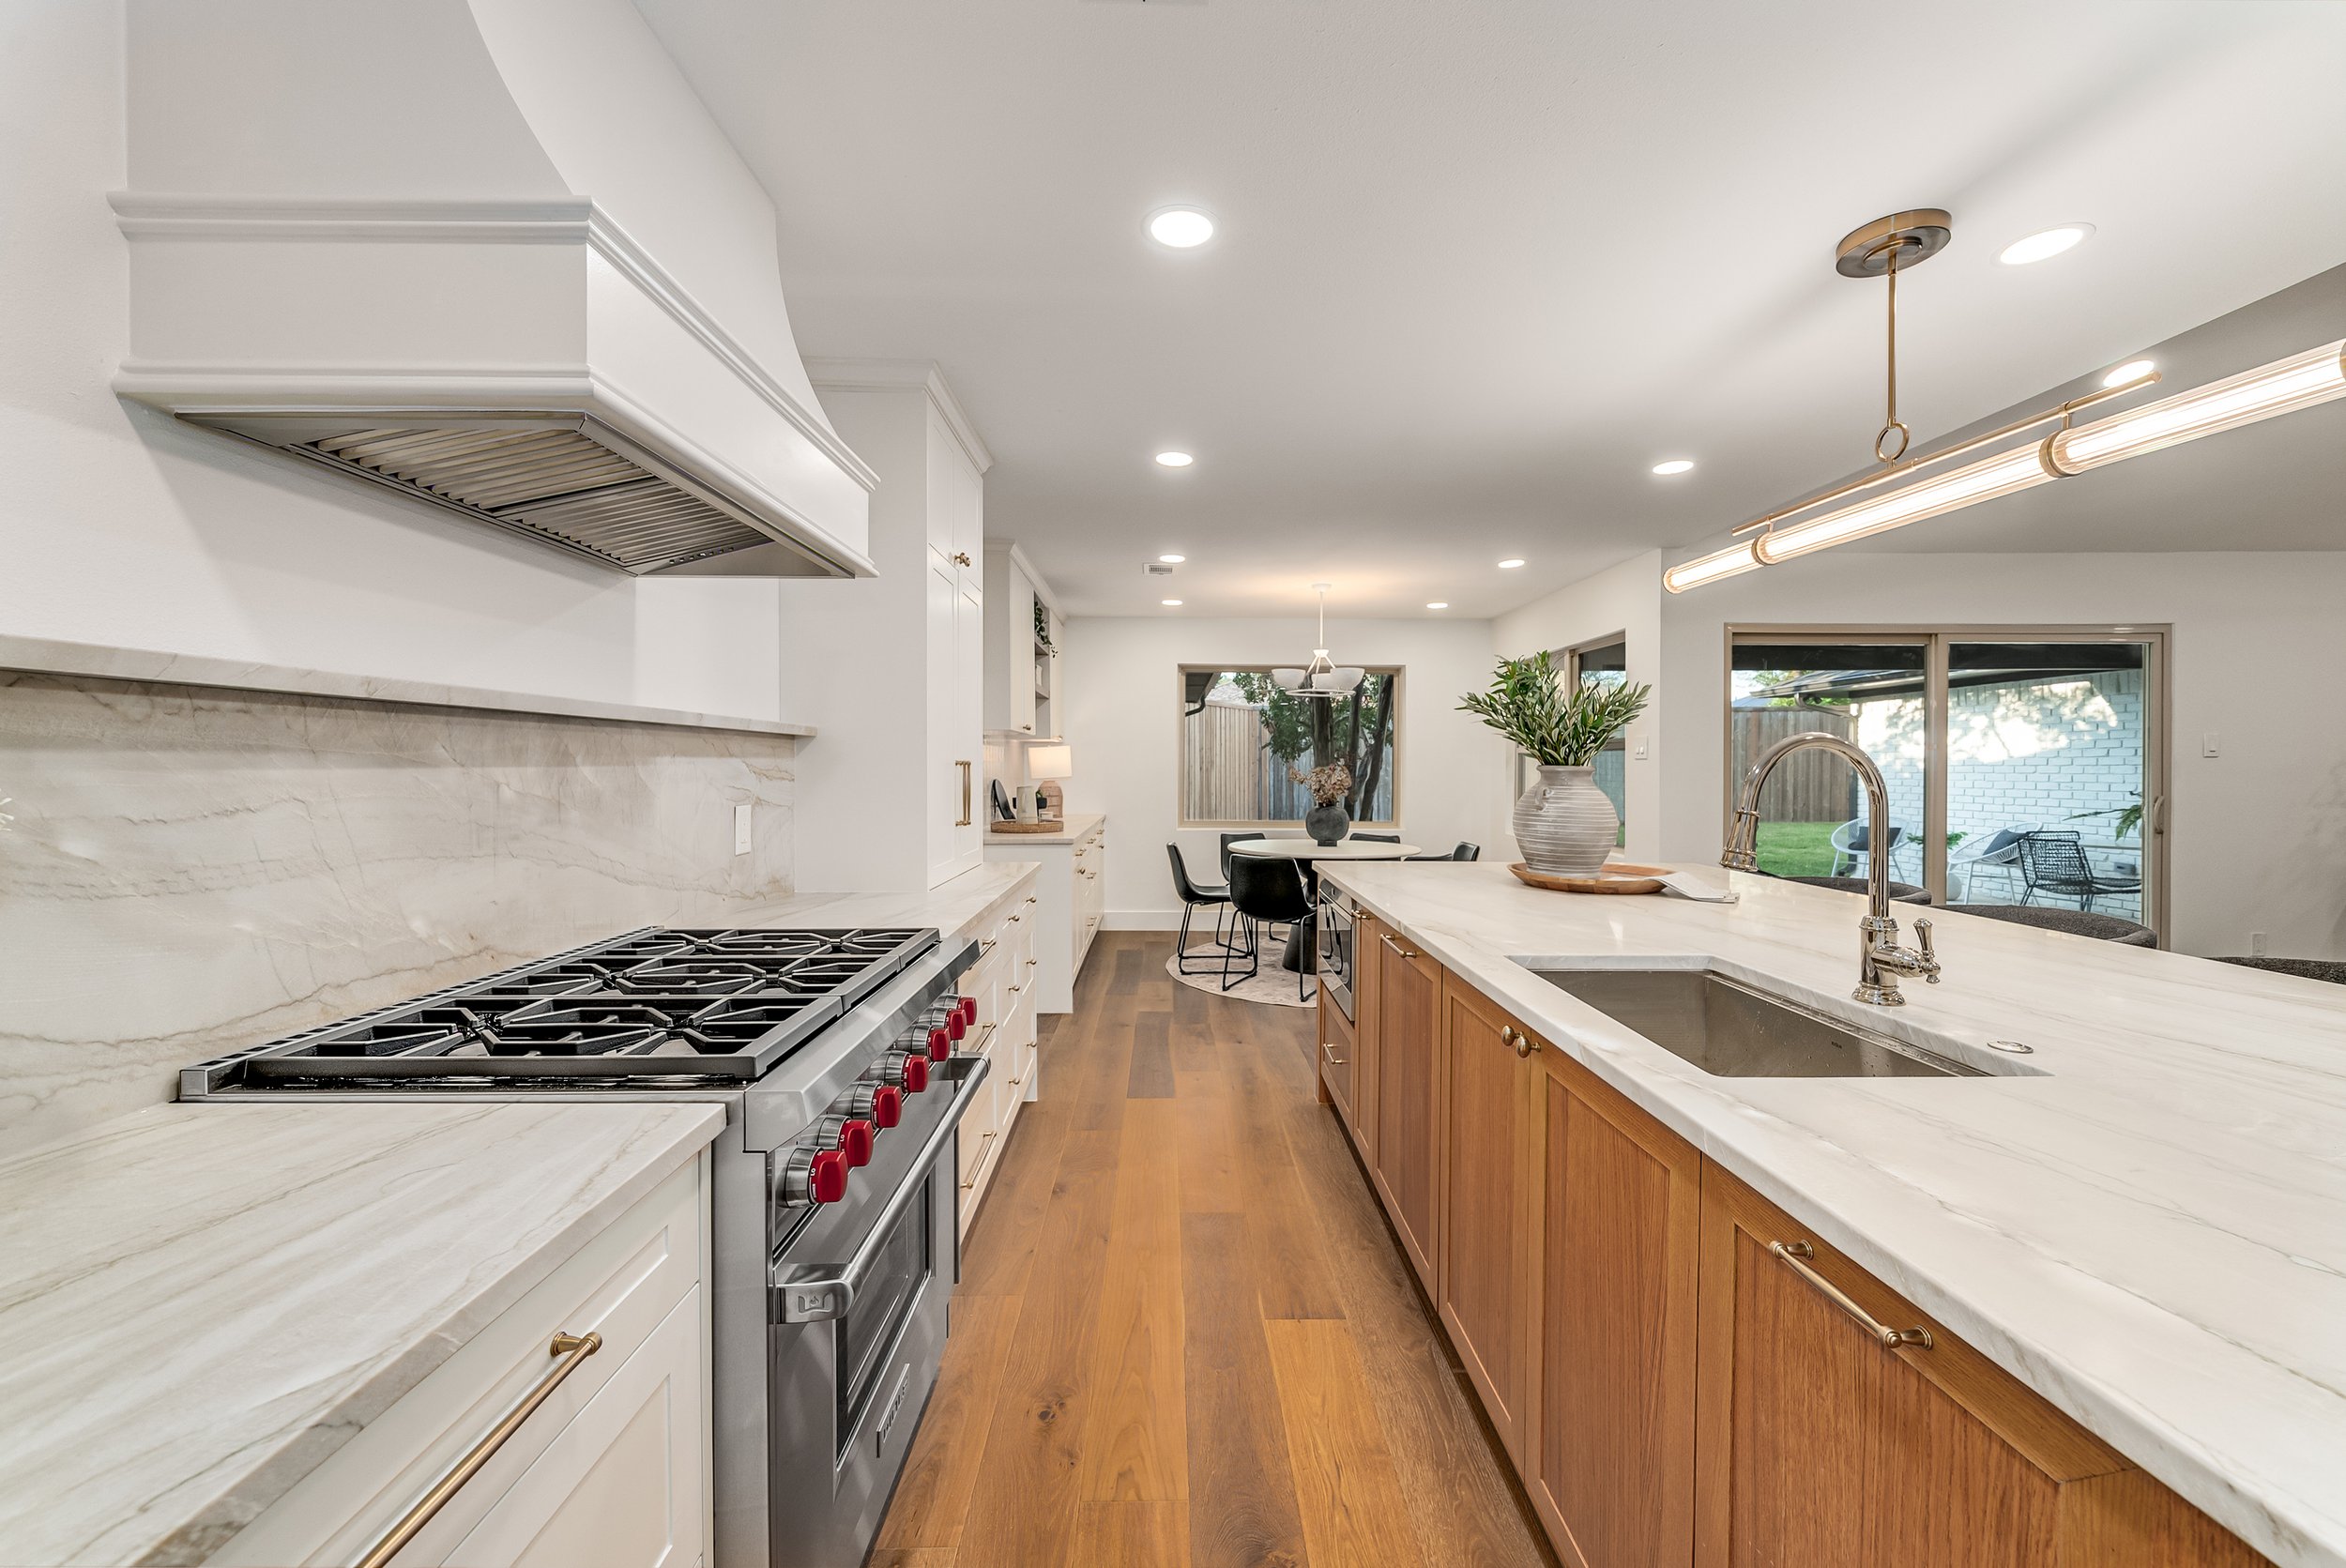
Willow Lane Kitchen
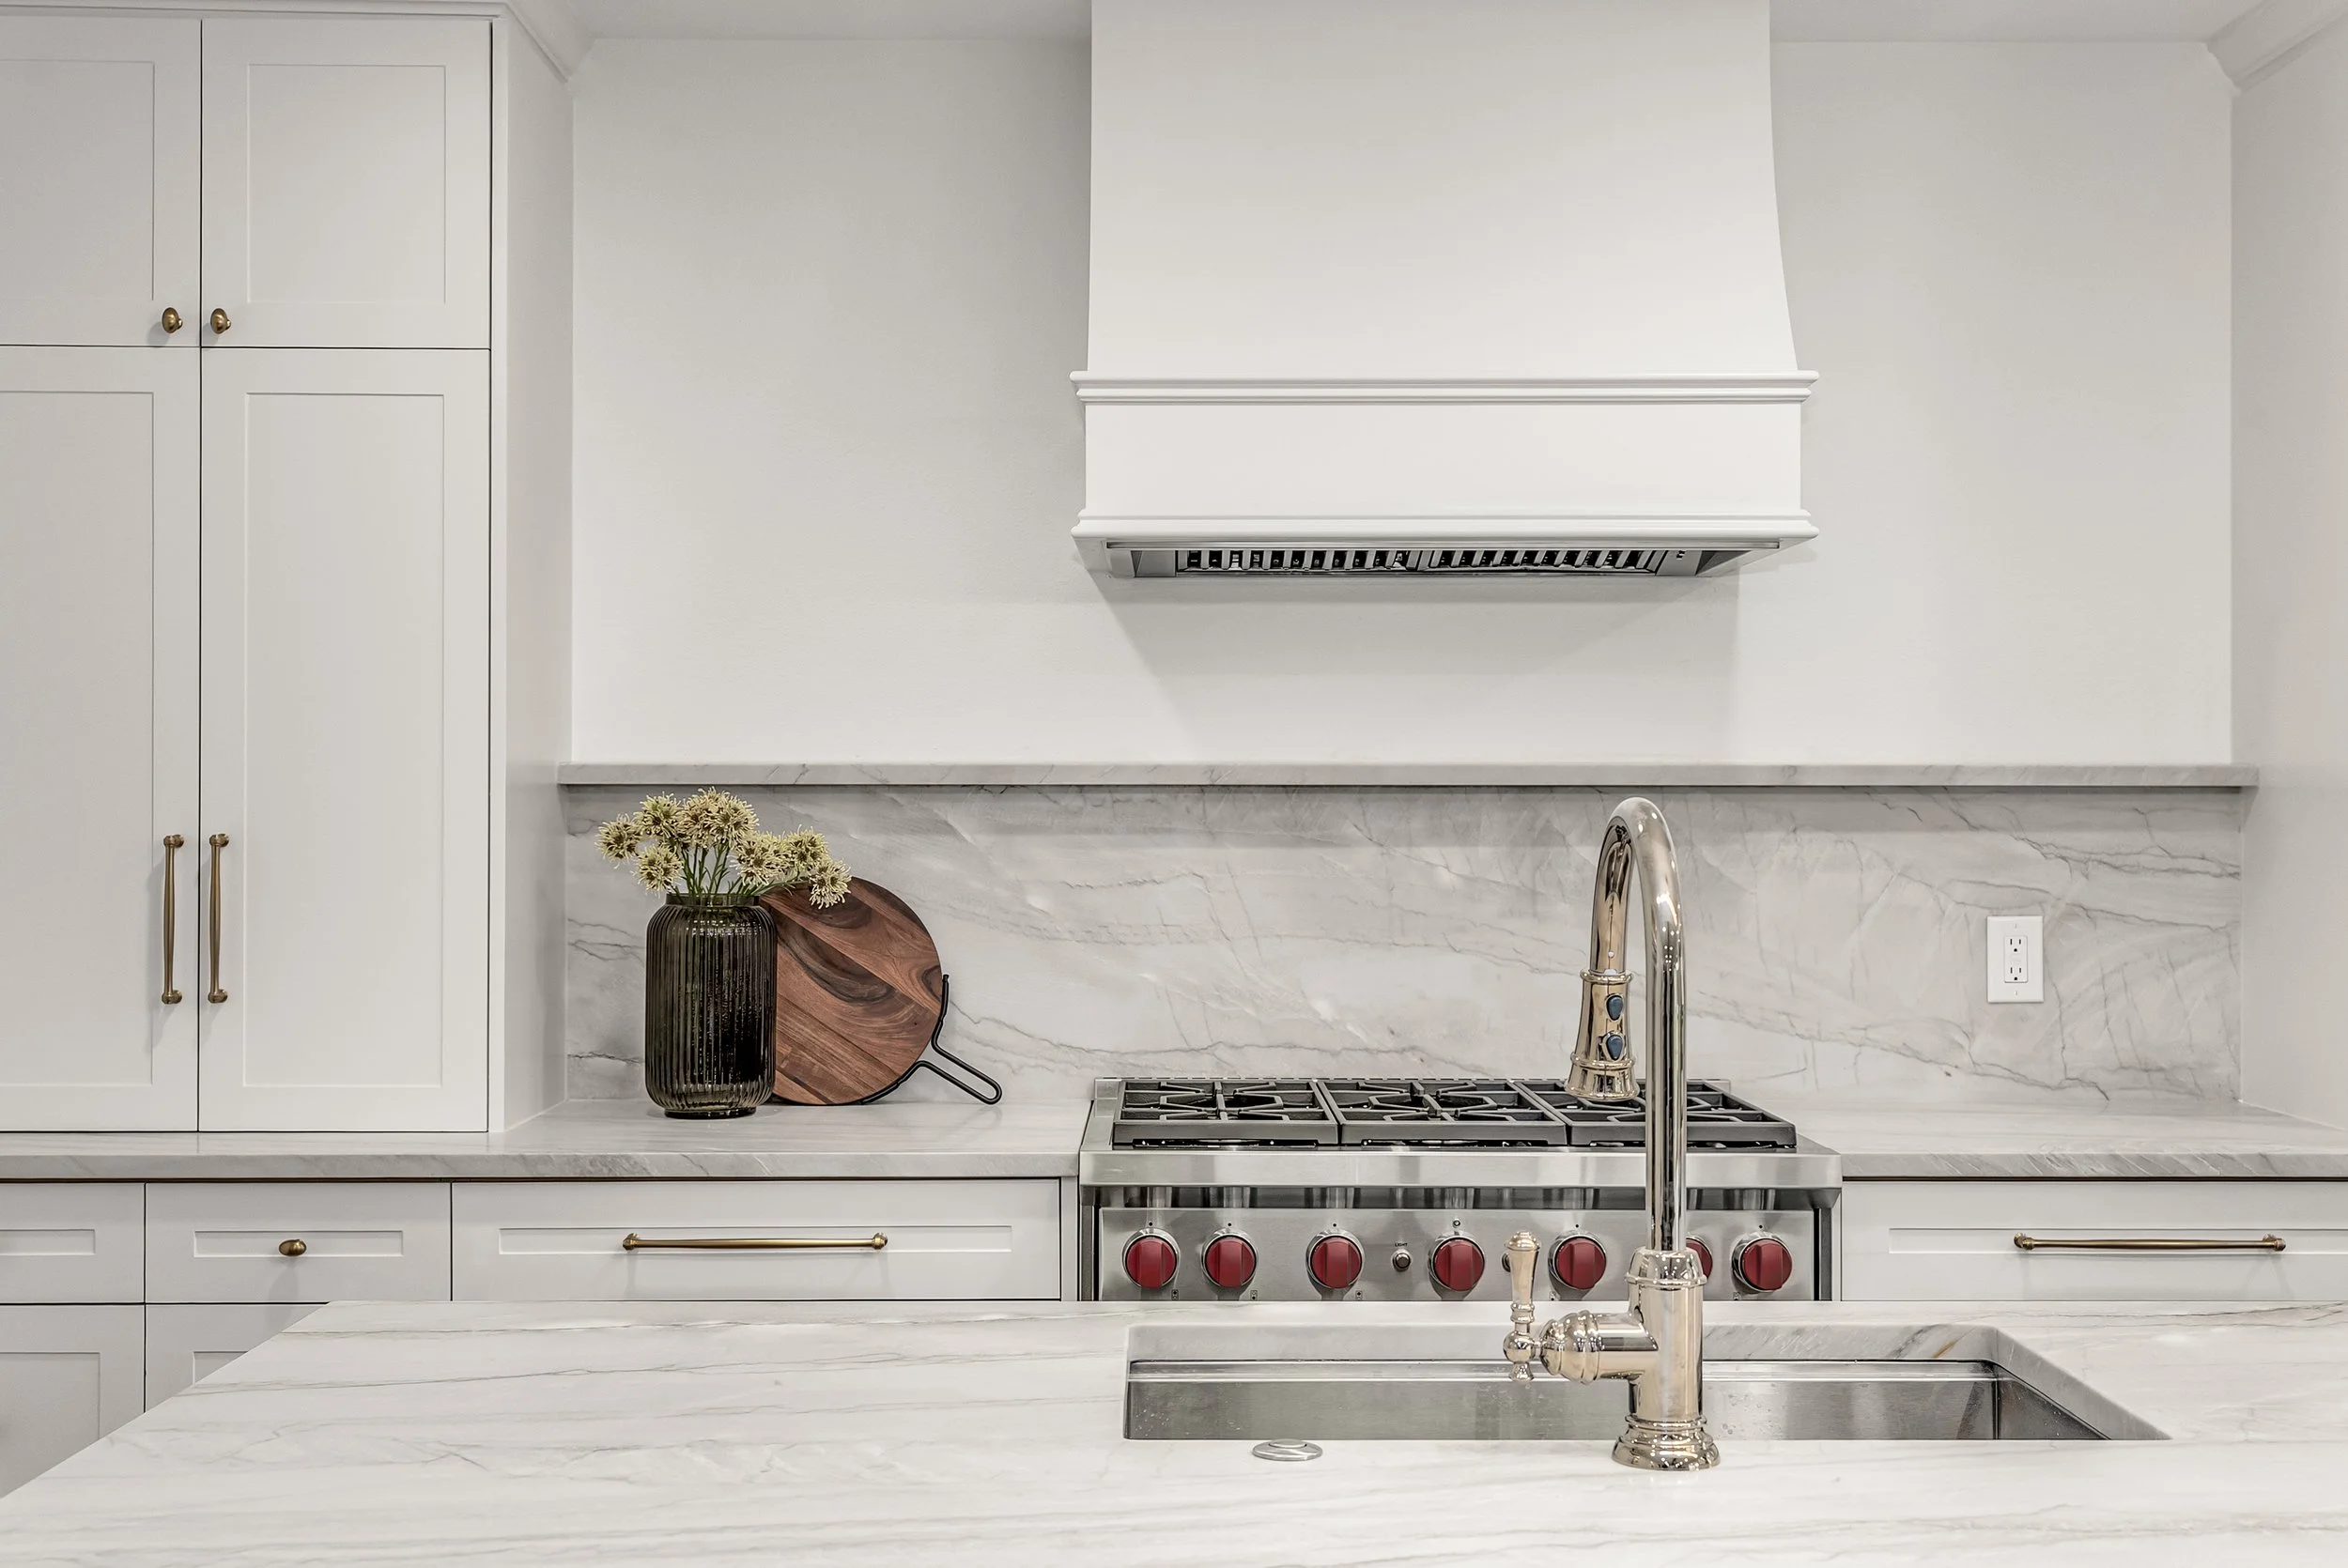
Willow Lane Kitchen
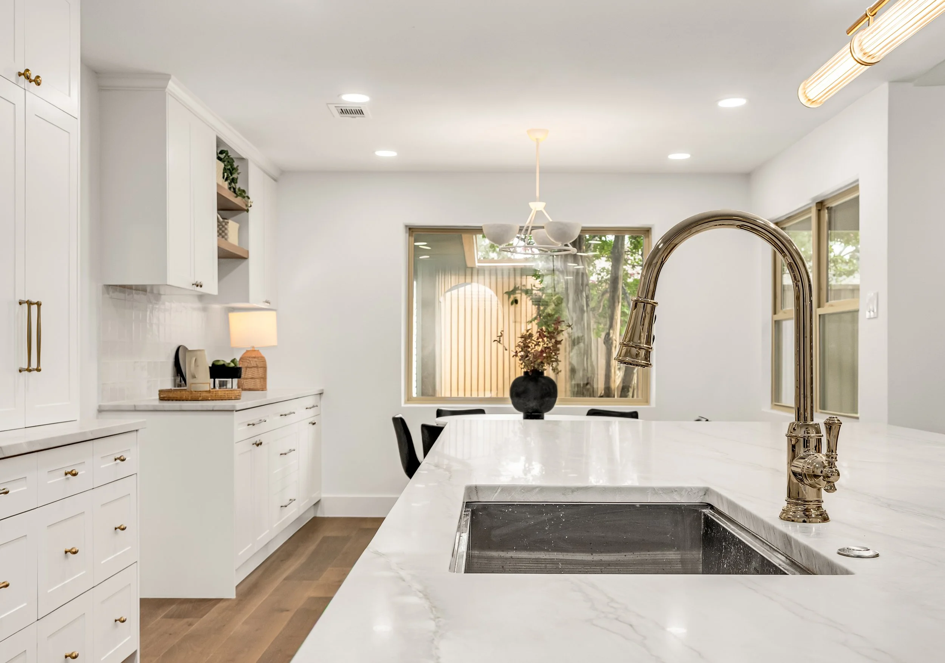
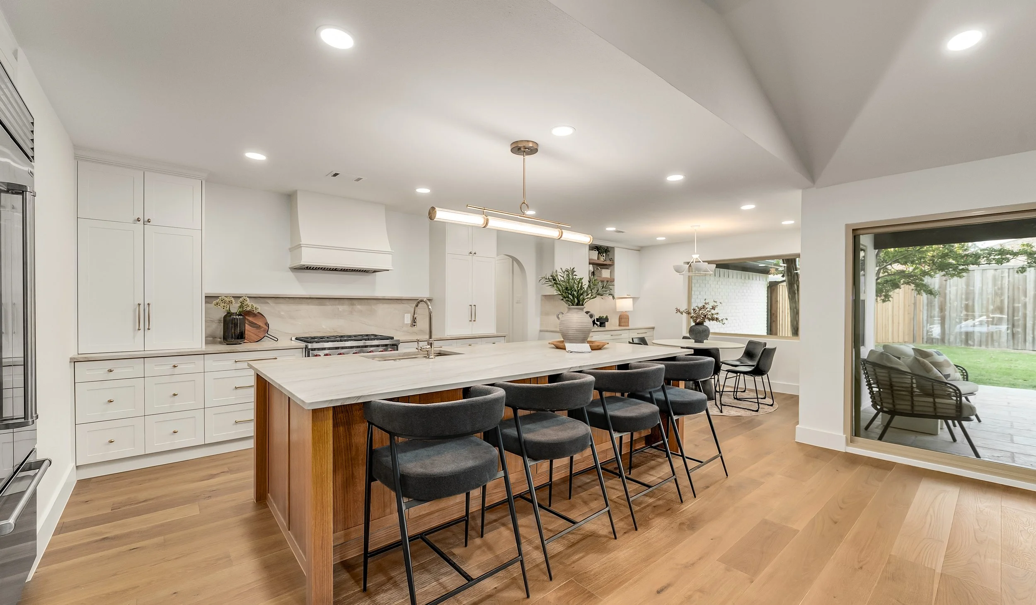
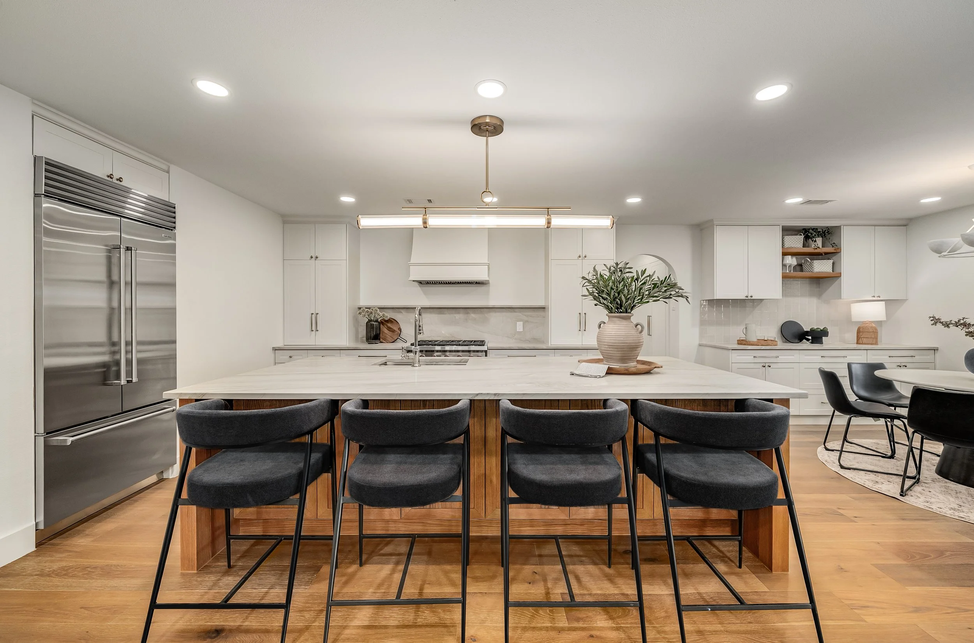
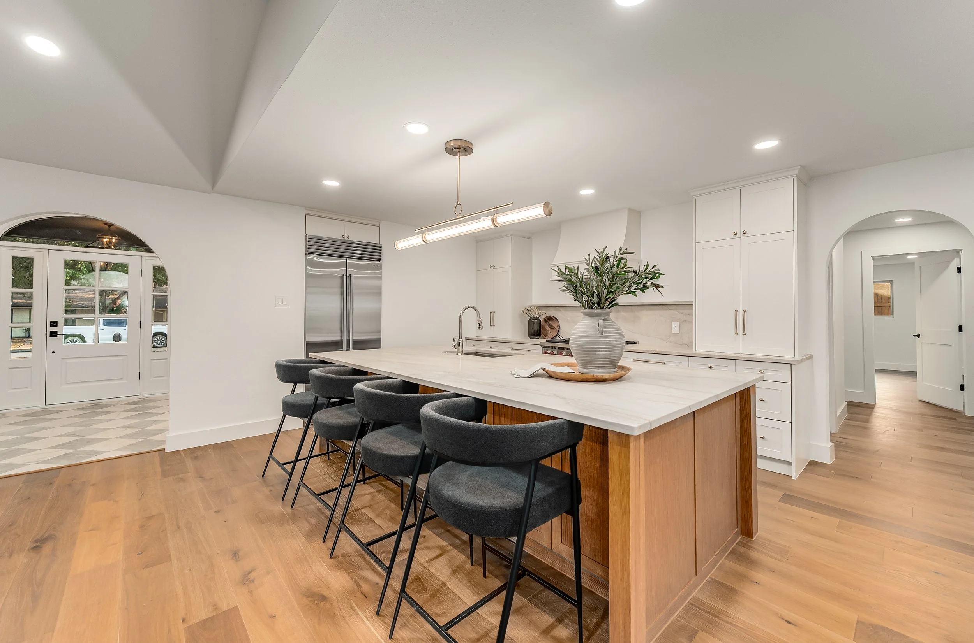
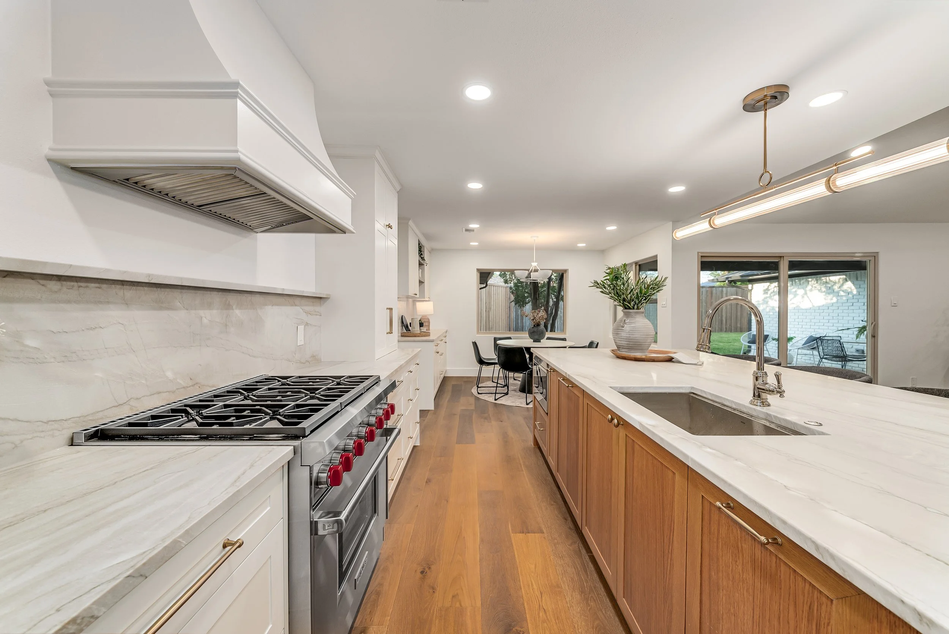
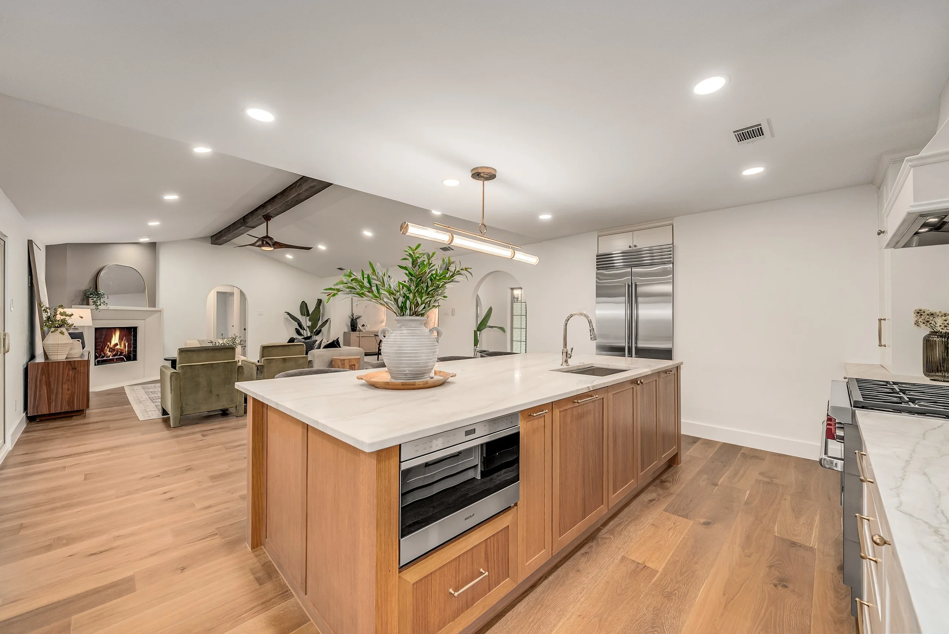
This custom home renovation reimagined two of the home's most important gathering spaces, creating a more open, refined, and cohesive living environment. Thoughtful structural updates and carefully selected finishes transformed both the kitchen and living room into spaces designed for modern living while complementing the home's character.
The kitchen was completely renovated with custom cabinetry, quartz countertops, premium Wolf appliances, a custom-built range hood, a drawer microwave, engineered hardwood flooring, recessed and under-cabinet lighting, and fresh paint and texture throughout. Opening the space and incorporating timeless finishes resulted in a kitchen that is both highly functional and visually striking.
The transformation continued into the living room, where decorative wall panels were removed to create a cleaner, more contemporary aesthetic. A new ceiling beam introduced architectural character, while a redesigned fireplace surround became a stunning focal point that anchors the space. Together, these updates created a warm, inviting home that balances everyday comfort with elevated design.
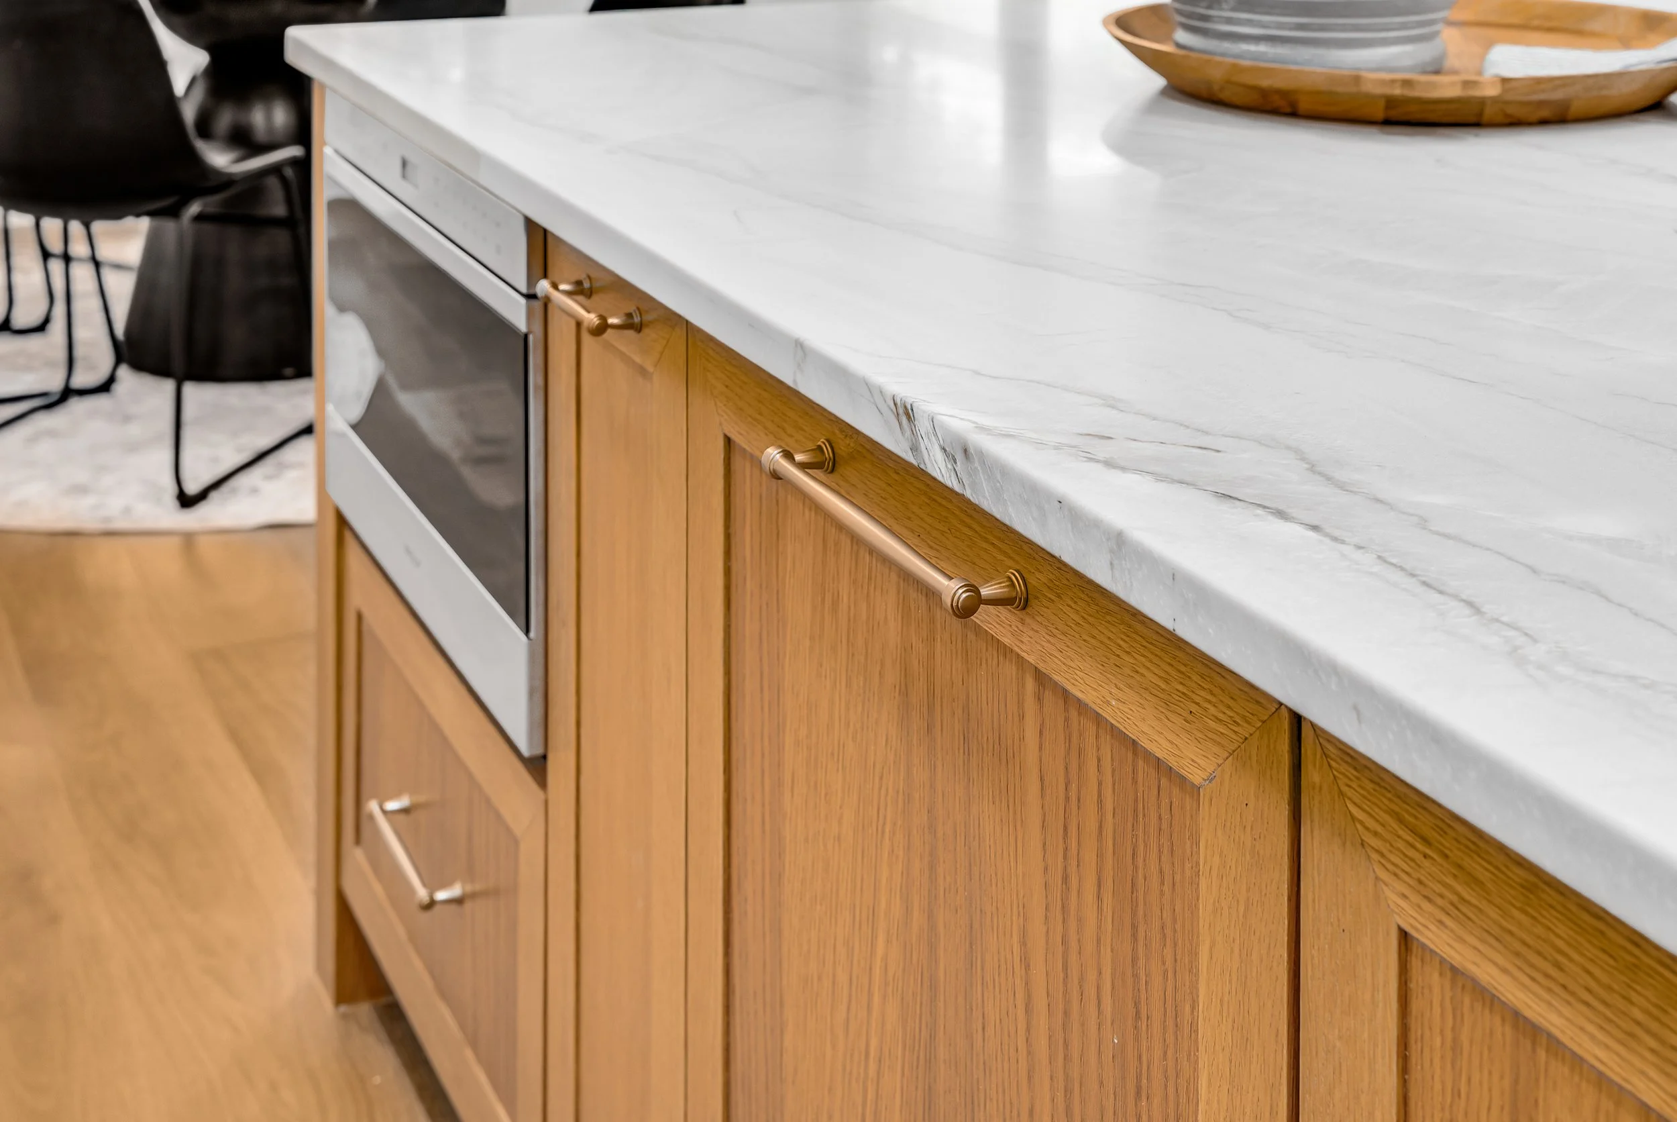
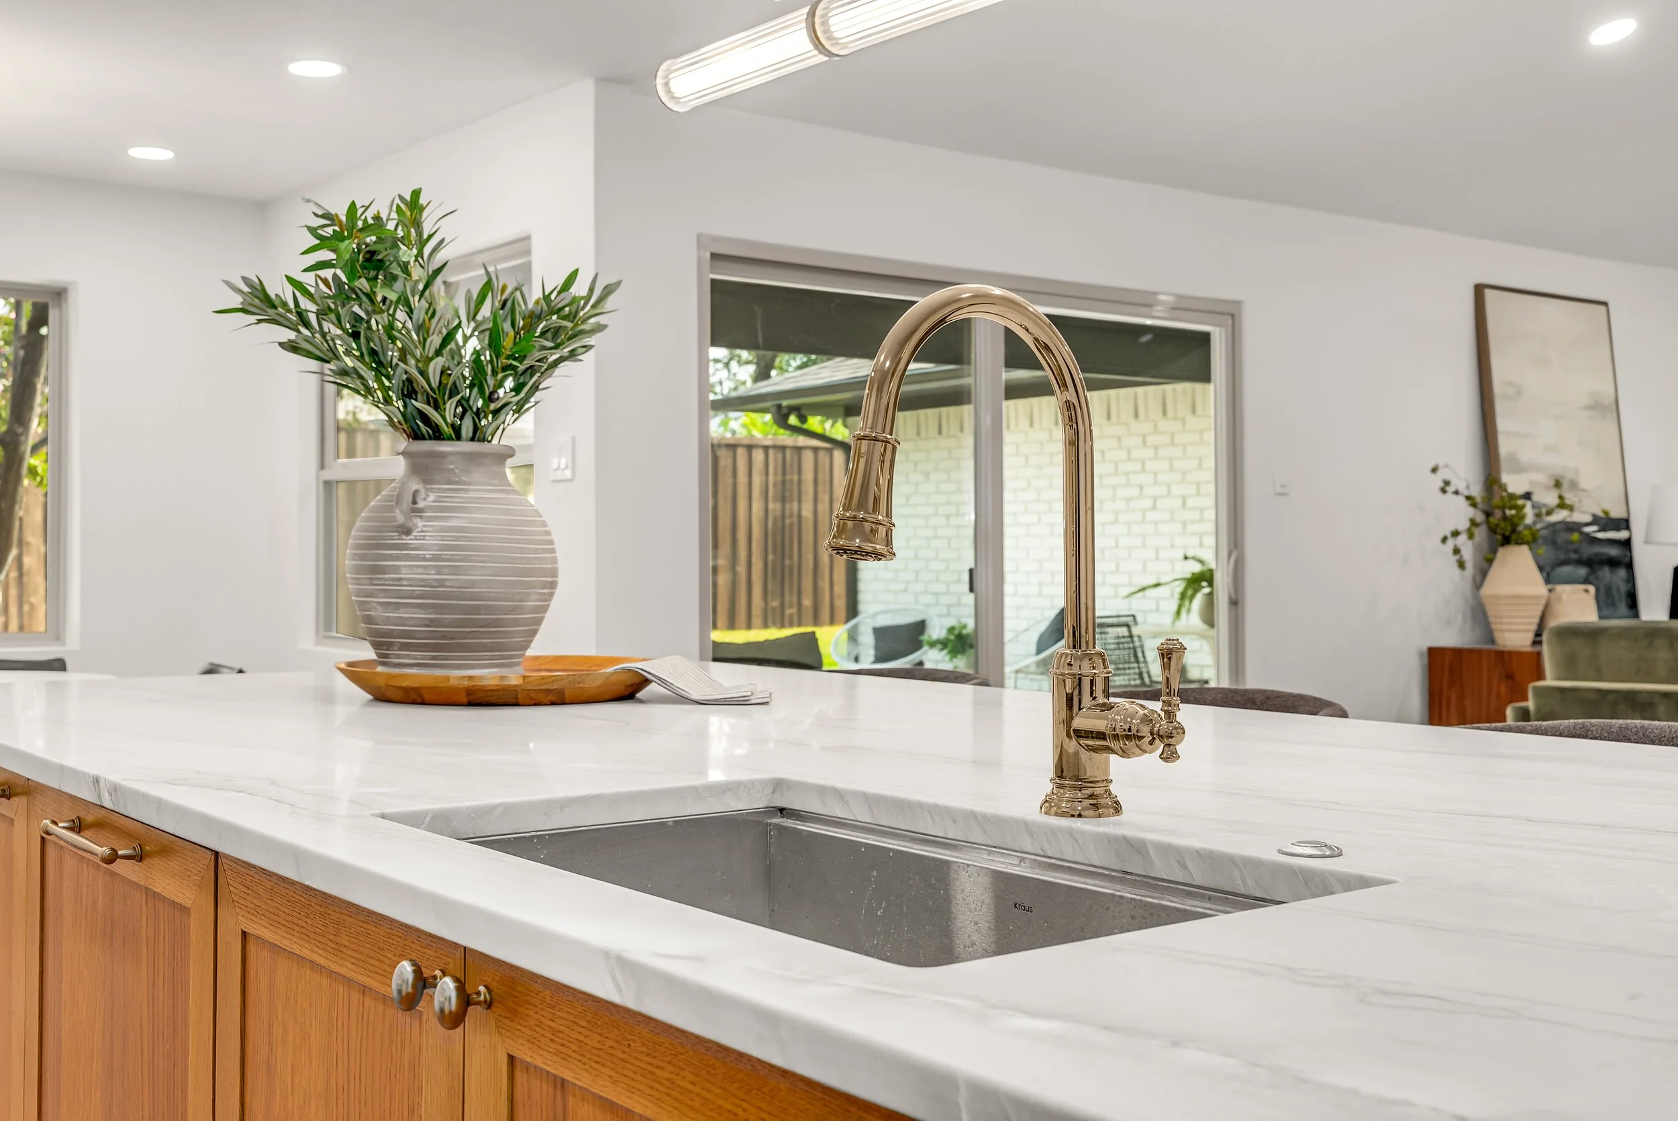
The Entertainer's Kitchen
The Entertainer's Kitchen
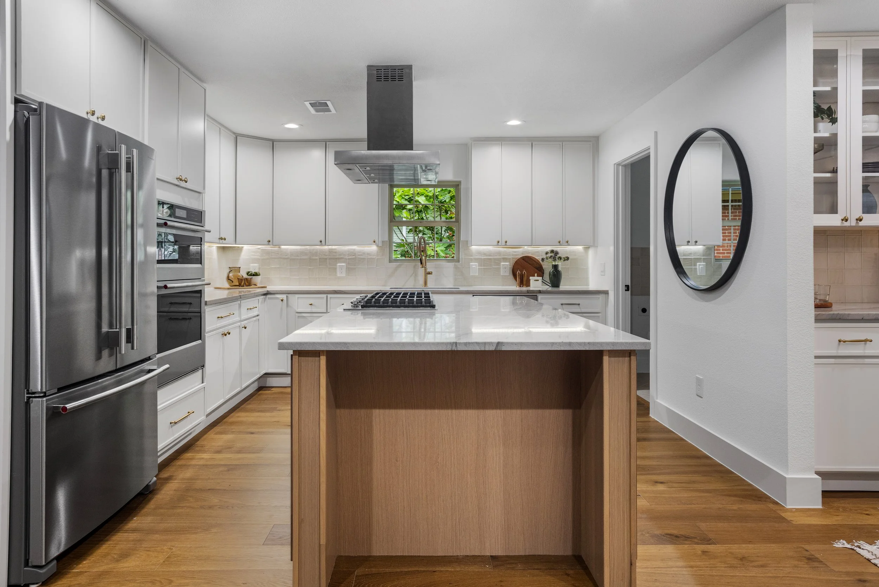
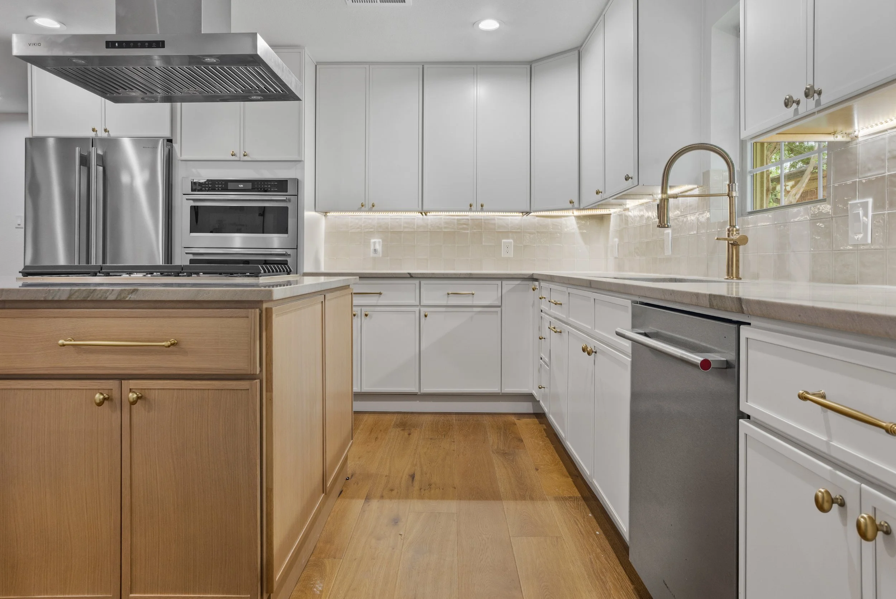
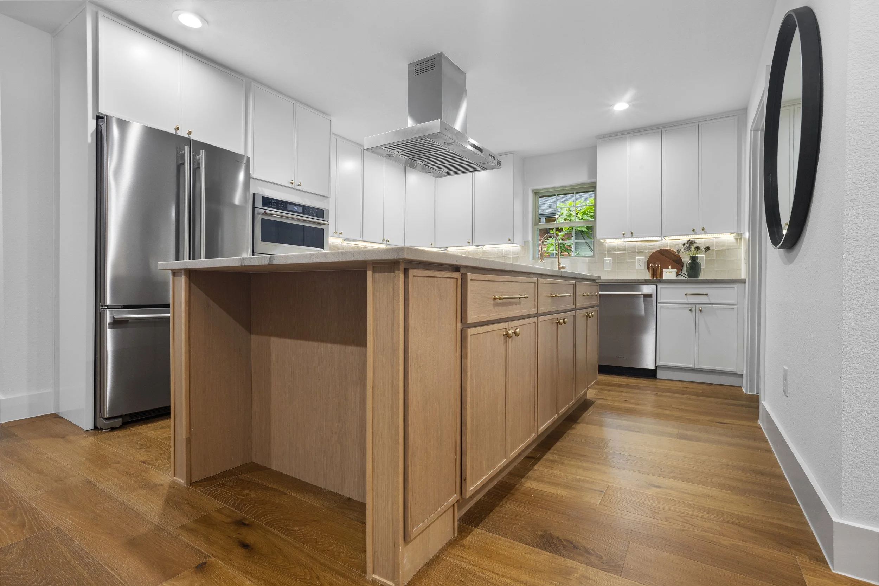
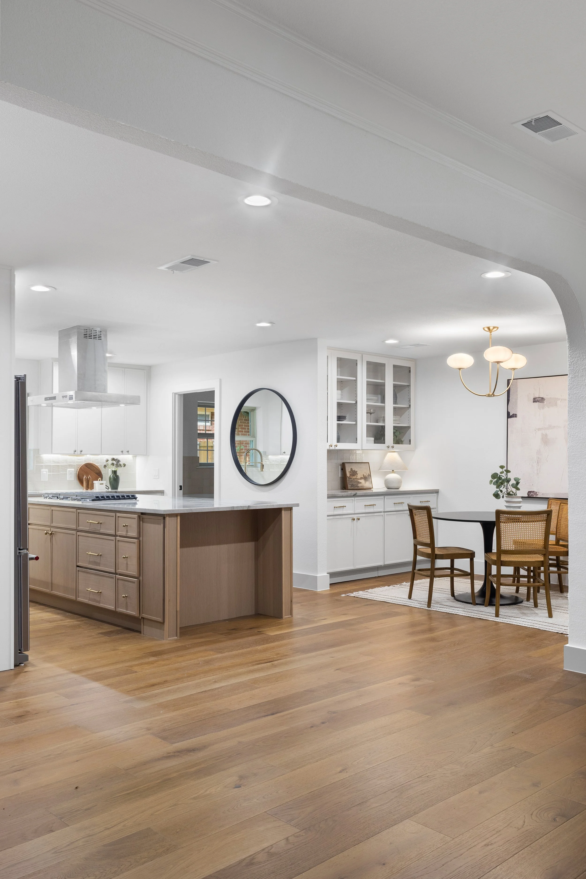
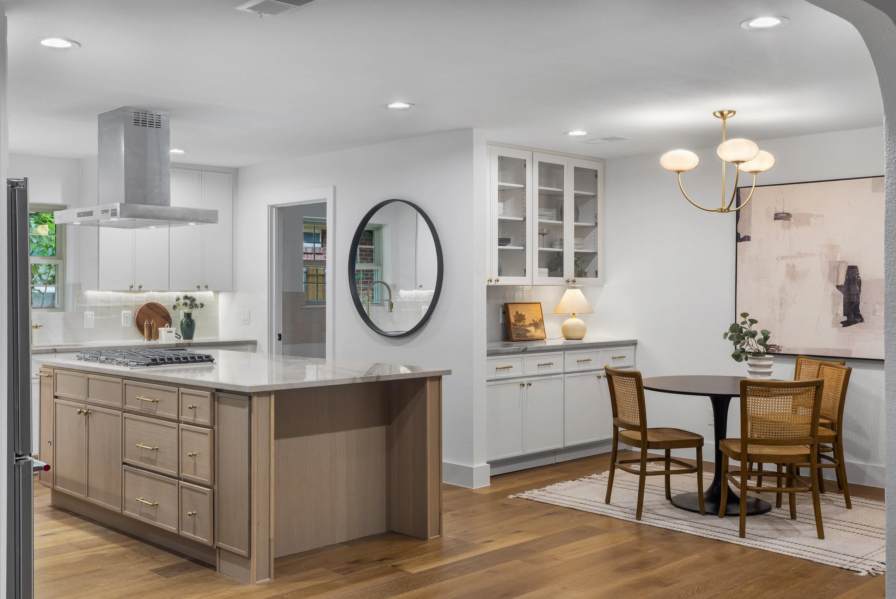
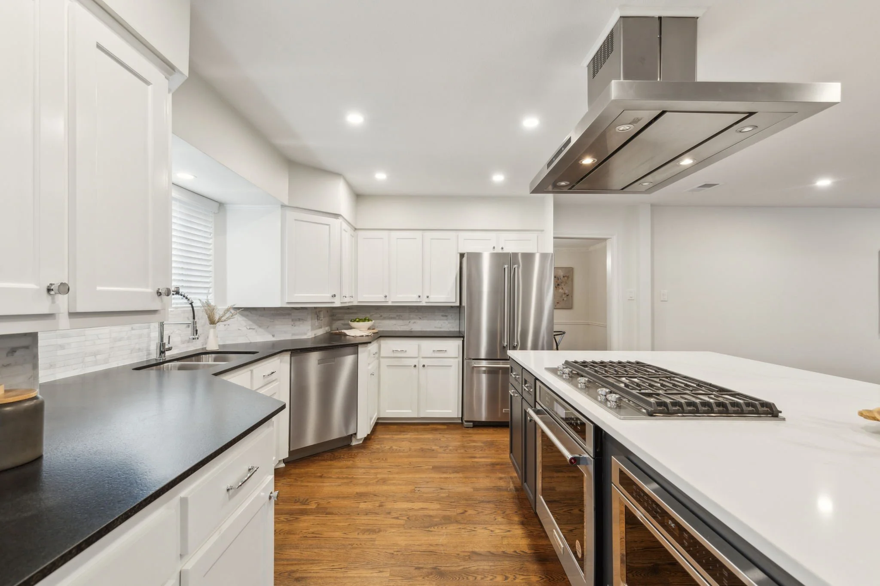
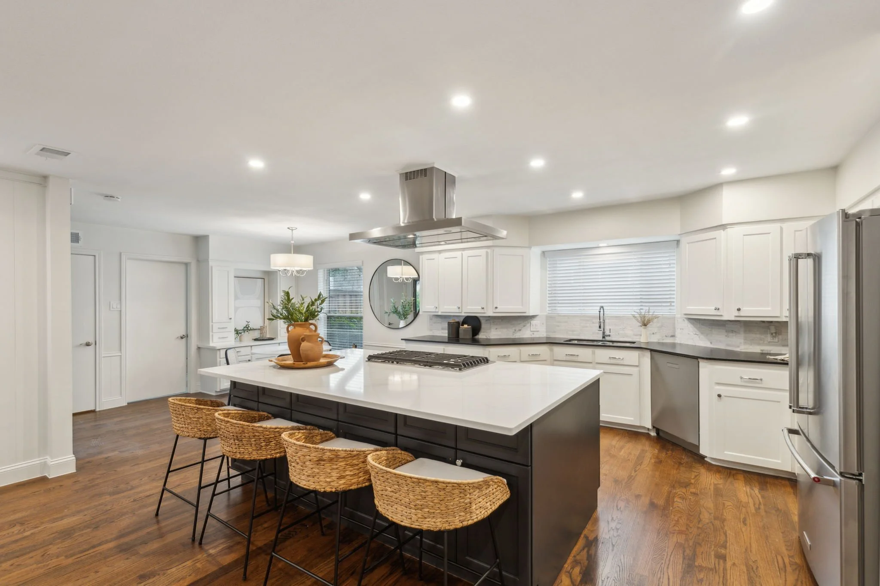
Designed with hosting in mind, this kitchen renovation transformed a once-separated layout into an open, inviting space where cooking, dining, and gathering naturally come together. Removing the wall between the kitchen and living room created a seamless connection between the home's main living areas, making the space feel brighter, larger, and ideal for entertaining.
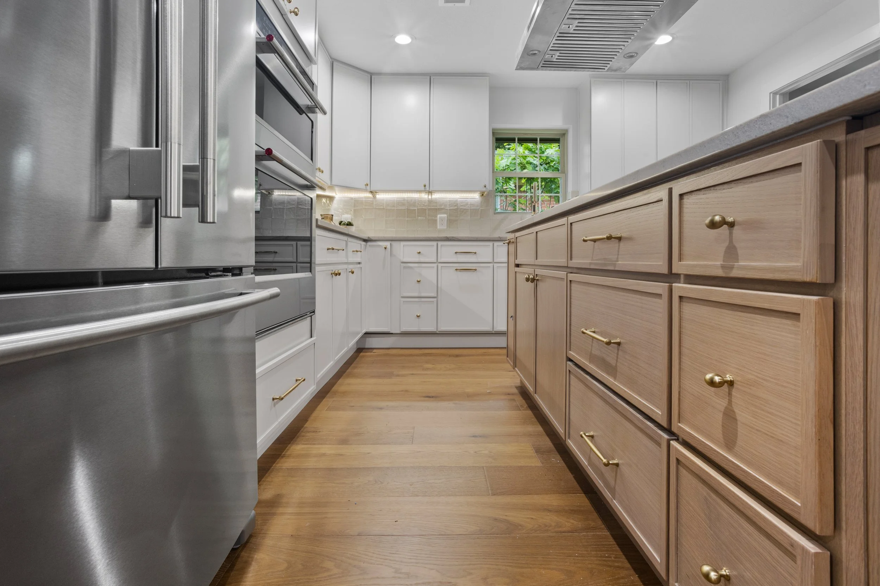
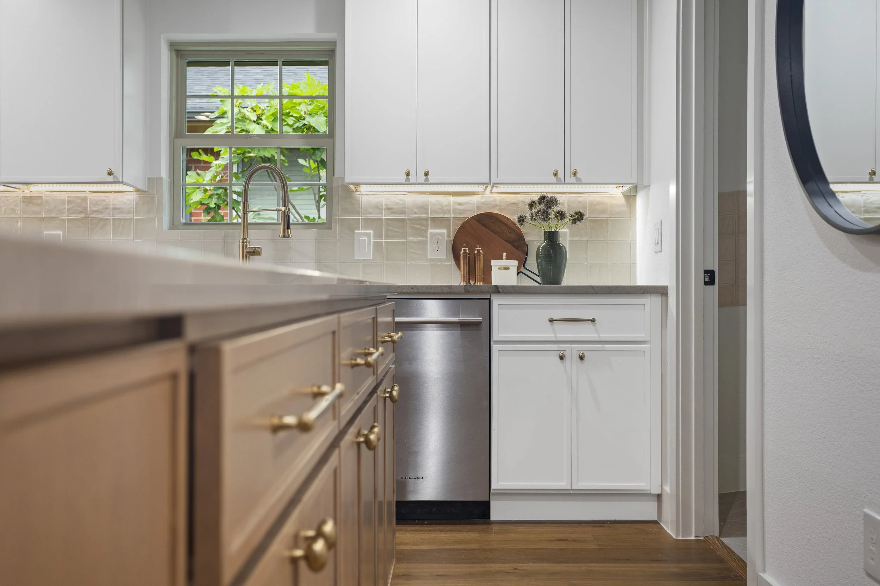
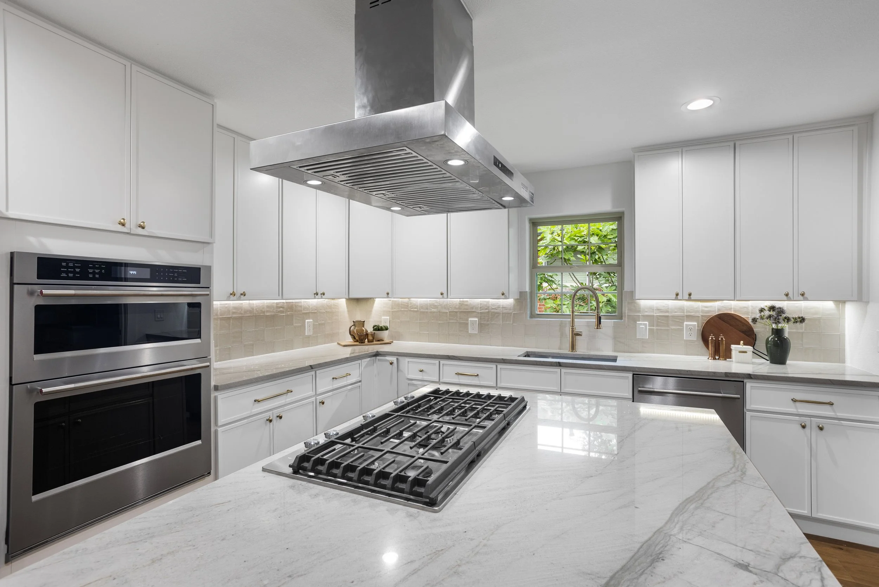
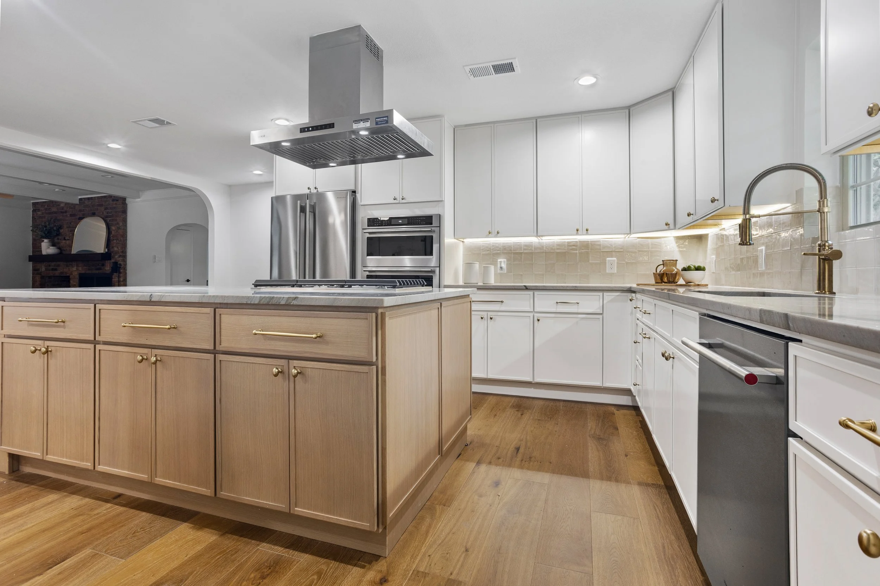
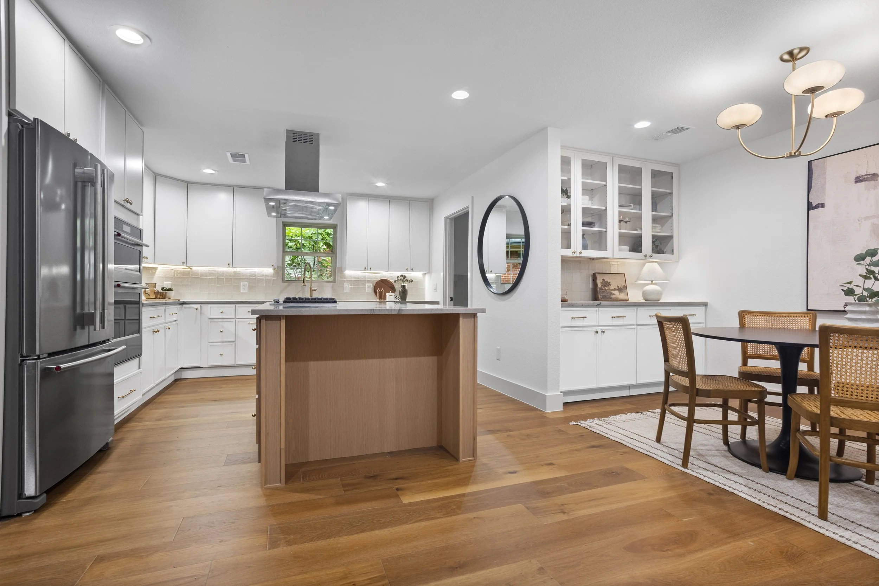
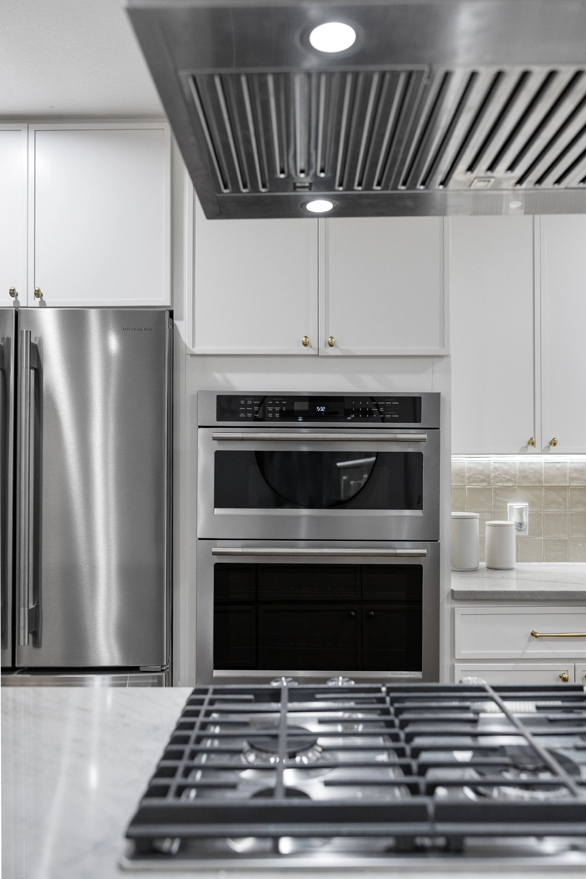
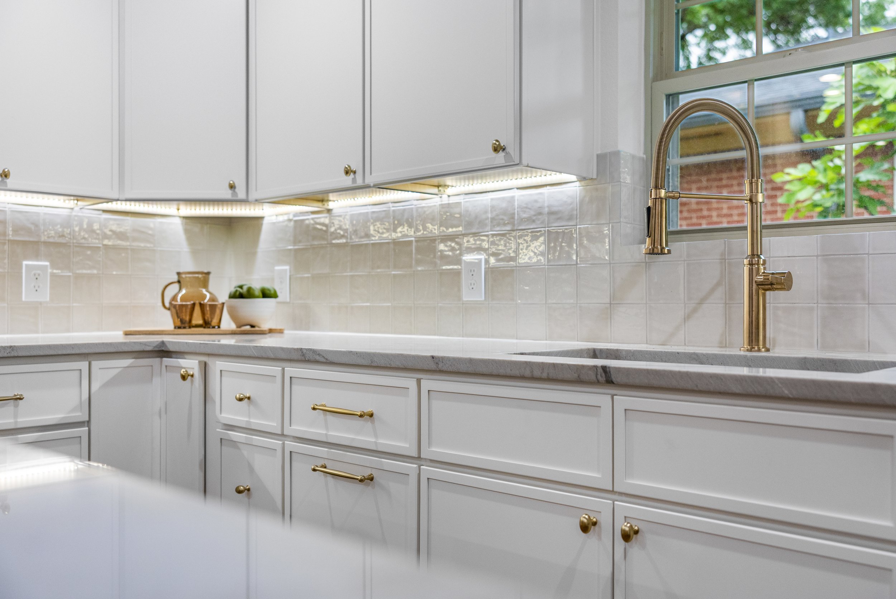
The remodel features custom cabinetry, quartz countertops, new KitchenAid appliances, and a gas cooktop centered within the island beneath a striking ceiling-mounted range hood. A drawer microwave keeps the design clean and functional, while replacing the existing tile flooring with engineered hardwood creates continuity throughout the open-concept living space. Recessed lighting, under-cabinet lighting, and fresh paint and texture complete the transformation with a warm, polished finish.
The result is a kitchen that blends elevated design with everyday practicality, creating a welcoming centerpiece where family and friends can gather for years to come.
The Highgate Gathering Place
The Highgate Gathering Place
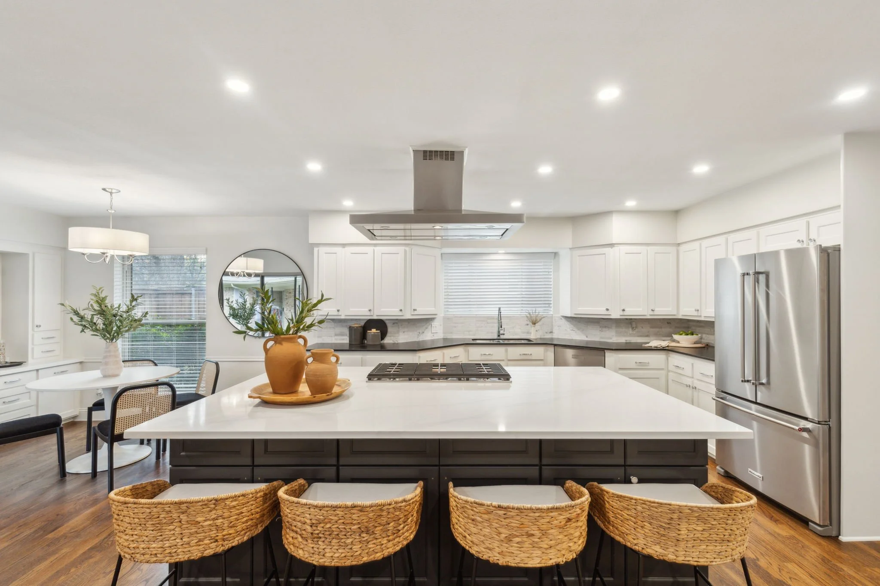
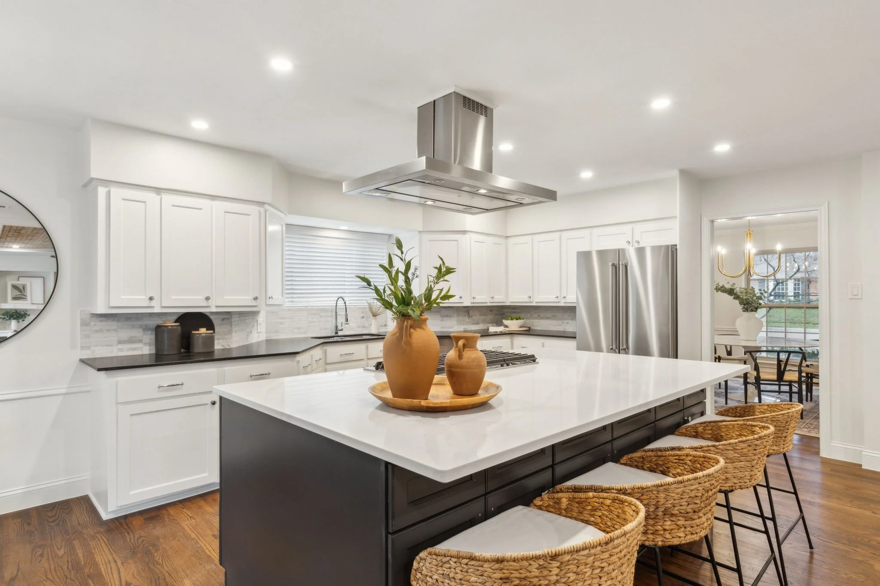
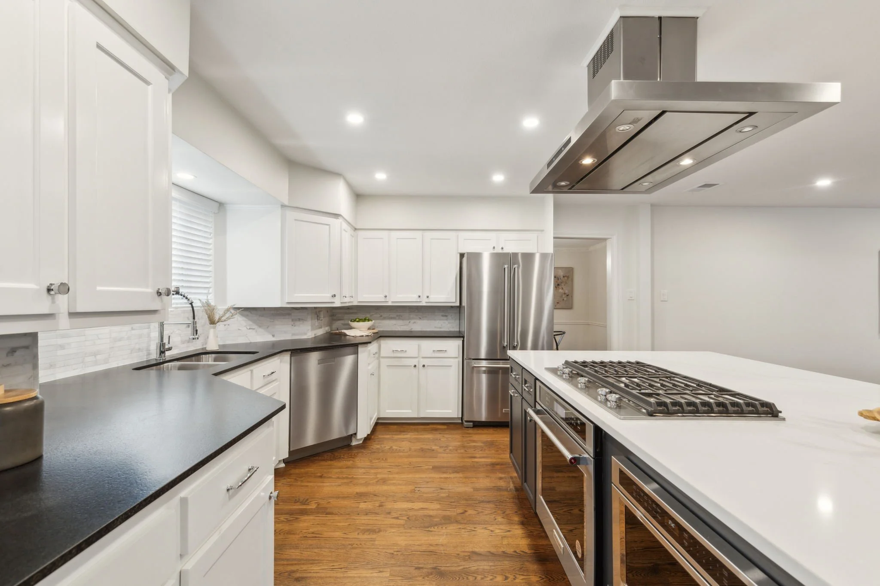
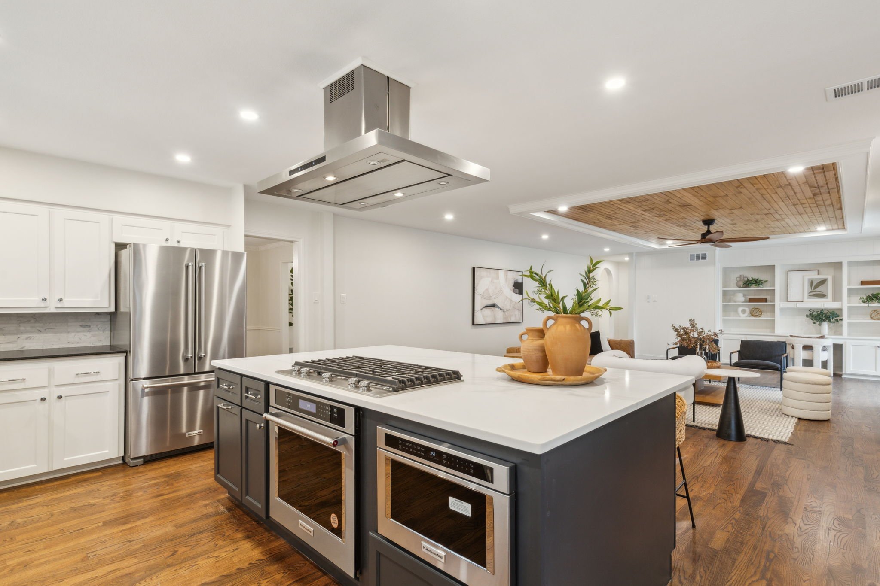
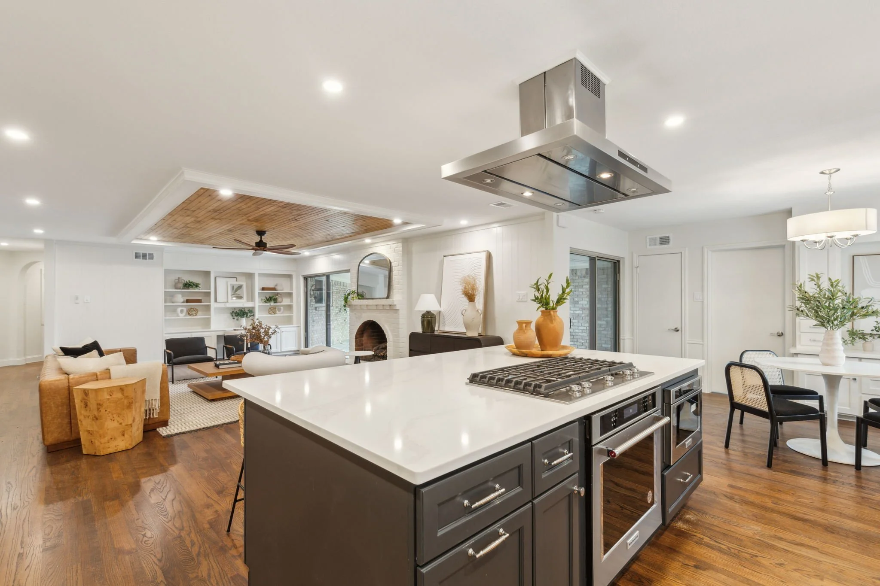
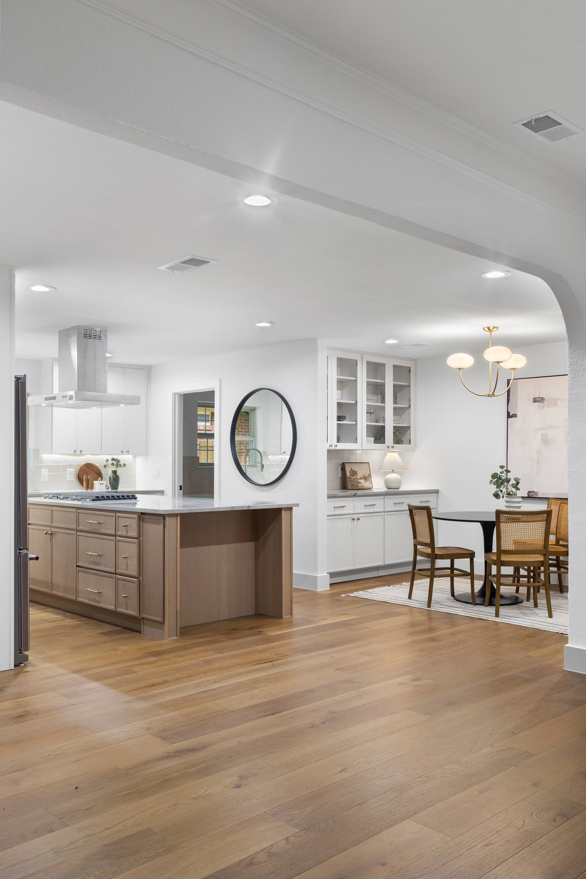
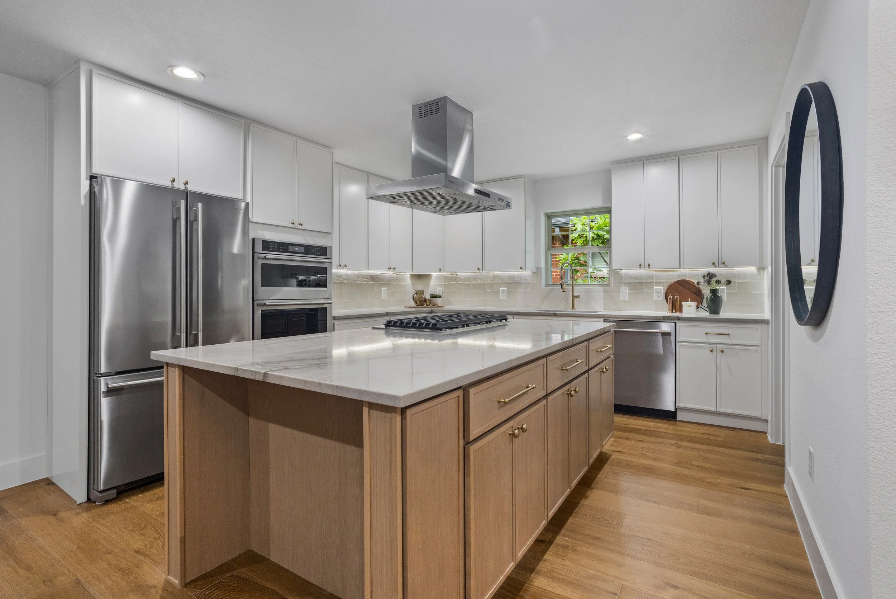
Created for cooking, entertaining, and everyday connection, this kitchen remodel redefined the home's main living space with a more open and inviting layout. Removing the wall between the kitchen and living room transformed the flow of the home, allowing natural light to travel freely and creating a seamless gathering space for family and guests.
Every detail of the renovation was thoughtfully selected to balance modern functionality with timeless design. The new kitchen features custom cabinetry, quartz countertops, KitchenAid appliances, an island cooktop with a ceiling-mounted range hood, a drawer microwave, and a custom dry bar with matching cabinetry. Engineered hardwood flooring, recessed lighting, under-cabinet lighting, and fresh paint and texture complete the transformation, creating a bright, cohesive aesthetic throughout the space.
The finished kitchen is designed to be the heart of the home, combining elevated finishes, thoughtful craftsmanship, and a layout that makes everyday living and entertaining feel effortless.