
A luxury kitchen remodel is about more than choosing beautiful countertops or new cabinetry. The best kitchens are thoughtfully planned from the inside out, bringing together layout, construction, materials, lighting, appliances, and custom details to create a space that works beautifully for everyday life.
If you are considering kitchen remodeling near Dallas, TX, here are some of the most important ways to create a kitchen that feels elevated, functional, and designed specifically for your home.
1. Rethink the Layout
One of the biggest advantages of a full kitchen renovation is the opportunity to improve how the entire room functions.
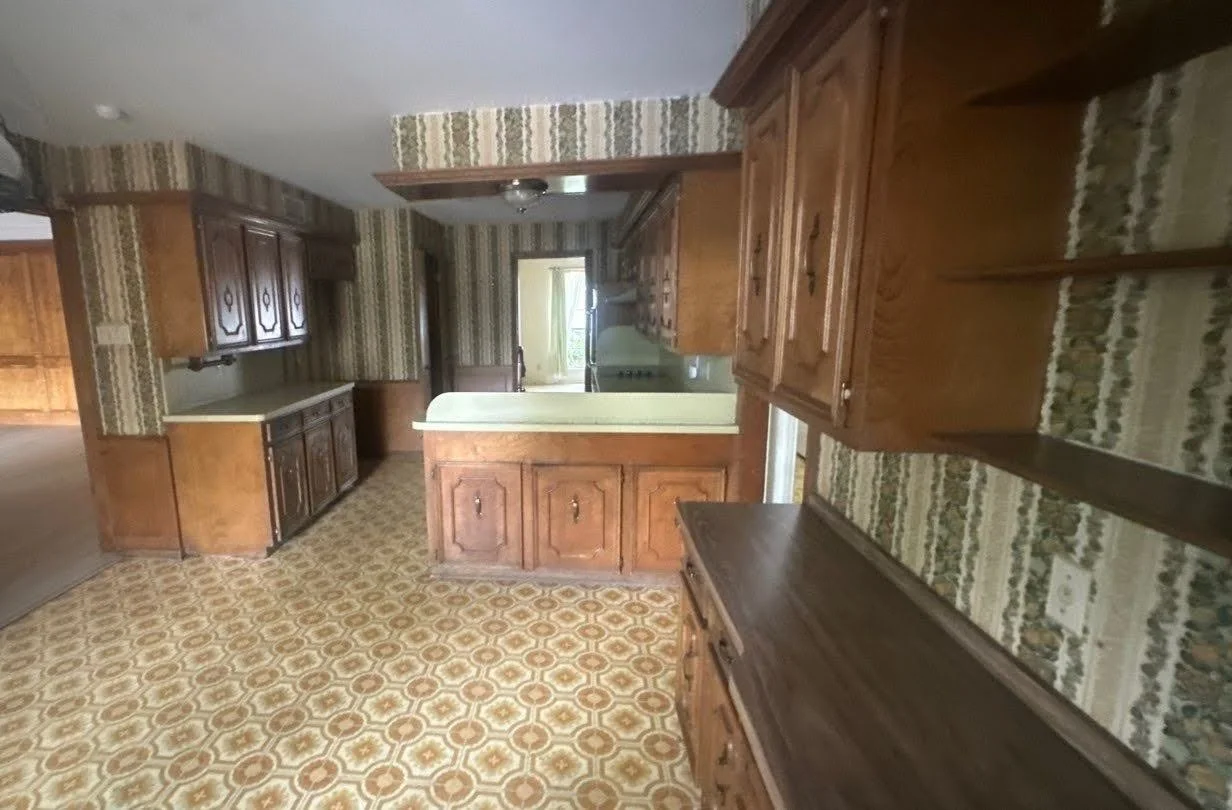
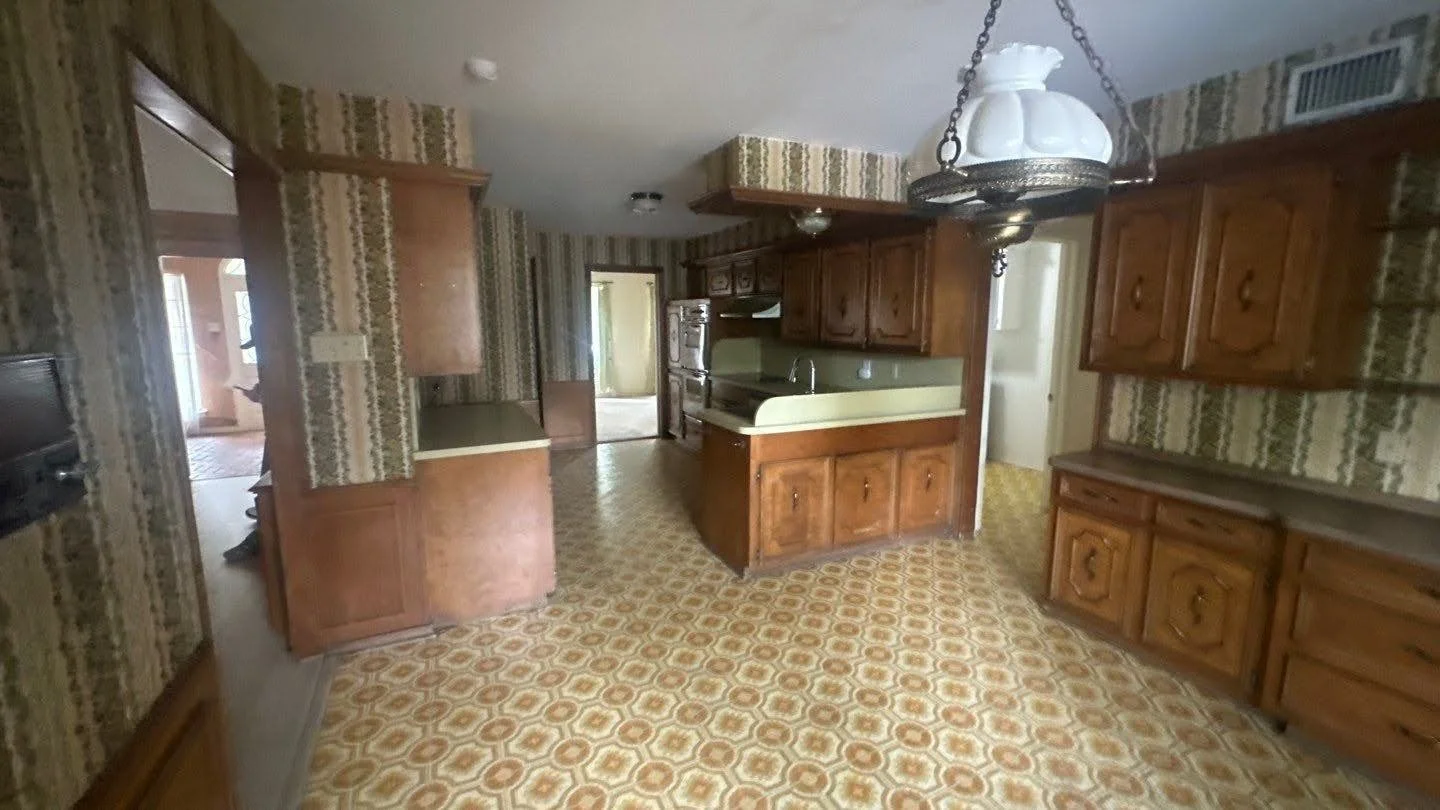
Instead of working around the existing footprint, consider whether structural or layout modifications could create a better flow. That might mean removing or relocating a wall, expanding an opening into an adjacent living space, increasing walkway clearance, enlarging the island, or repositioning major work areas.
More substantial changes may also require structural evaluation, engineering, or permitting. Addressing those details early helps ensure the finished design is both beautiful and practical.
2. Design Custom Cabinetry Around Your Space
Custom cabinetry can completely change how a kitchen looks and functions.
Rather than relying on standard cabinet dimensions, cabinetry can be planned around the architecture of your home and the way you use your kitchen. Floor-to-ceiling storage, concealed appliance garages, integrated pantry storage, specialty drawers, built-in organizers, and appliance panels can create a cleaner, more cohesive space.
Cabinetry is also one of the easiest ways to give a luxury kitchen remodel a truly custom feel through wood tones, painted finishes, hardware, trim, and architectural details.
Project Spotlight: Oak & Marble
Your Home Expert's Oak & Marble kitchen renovation is a great example of how thoughtful cabinetry and material selections can create a luxurious space without overwhelming the design.
Inspired by modern European style, this kitchen features sleek flat-panel cabinetry, clean architectural lines, and a minimalist aesthetic. Premium Sub-Zero refrigeration and Monogram appliances complement the design, bringing together high-end performance and everyday functionality.
The result is a sophisticated kitchen that demonstrates how simplicity, premium materials, and thoughtful planning can make a lasting impact.
Explore the Oak & Marble Project
3. Plan Appliances Before Construction Begins
Appliance planning should happen early in the remodeling process, not after cabinetry and electrical plans are already finalized.
Refrigerators, ranges, wall ovens, dishwashers, beverage centers, and other specialty appliances can affect cabinet dimensions, electrical requirements, ventilation, plumbing, and the overall kitchen layout.
Planning these elements together allows appliances to feel integrated into the design instead of added as an afterthought.
4. Consider Plumbing and Electrical Needs
Changing your kitchen layout often means changing what is happening behind the walls, too.
Relocating a sink, adding a prep sink to an island, installing a pot filler, or moving appliances may require plumbing modifications. New appliances and lighting can also require updated electrical plans, additional outlets, dedicated circuits, or other improvements.
These details may not be the most visible part of a luxury kitchen, but they play an important role in making the finished space function the way it should.
5. Layer the Lighting
Lighting has a major impact on both the appearance and usability of a kitchen.
A thoughtful plan can combine decorative fixtures with recessed lighting, under-cabinet lighting, task lighting, and strategically placed outlets and switches. Instead of relying on one source of light, layering different fixtures gives you flexibility throughout the day.
It also allows statement lighting over an island or dining area to become part of the overall design.
6. Choose Materials as a Complete Palette
Countertops, cabinetry, flooring, backsplash, hardware, and fixtures should not be selected independently.
For a more refined result, think about how each material relates to the others. Natural stone or other premium countertops can become a focal point, while flooring can help visually connect the kitchen to surrounding living spaces.
The goal is not simply to use expensive materials. It is to choose finishes that complement one another, fit the architecture of the home, and hold up to everyday use.
7. Create an Island That Does More
In many homes, the kitchen island becomes one of the most-used areas in the house.
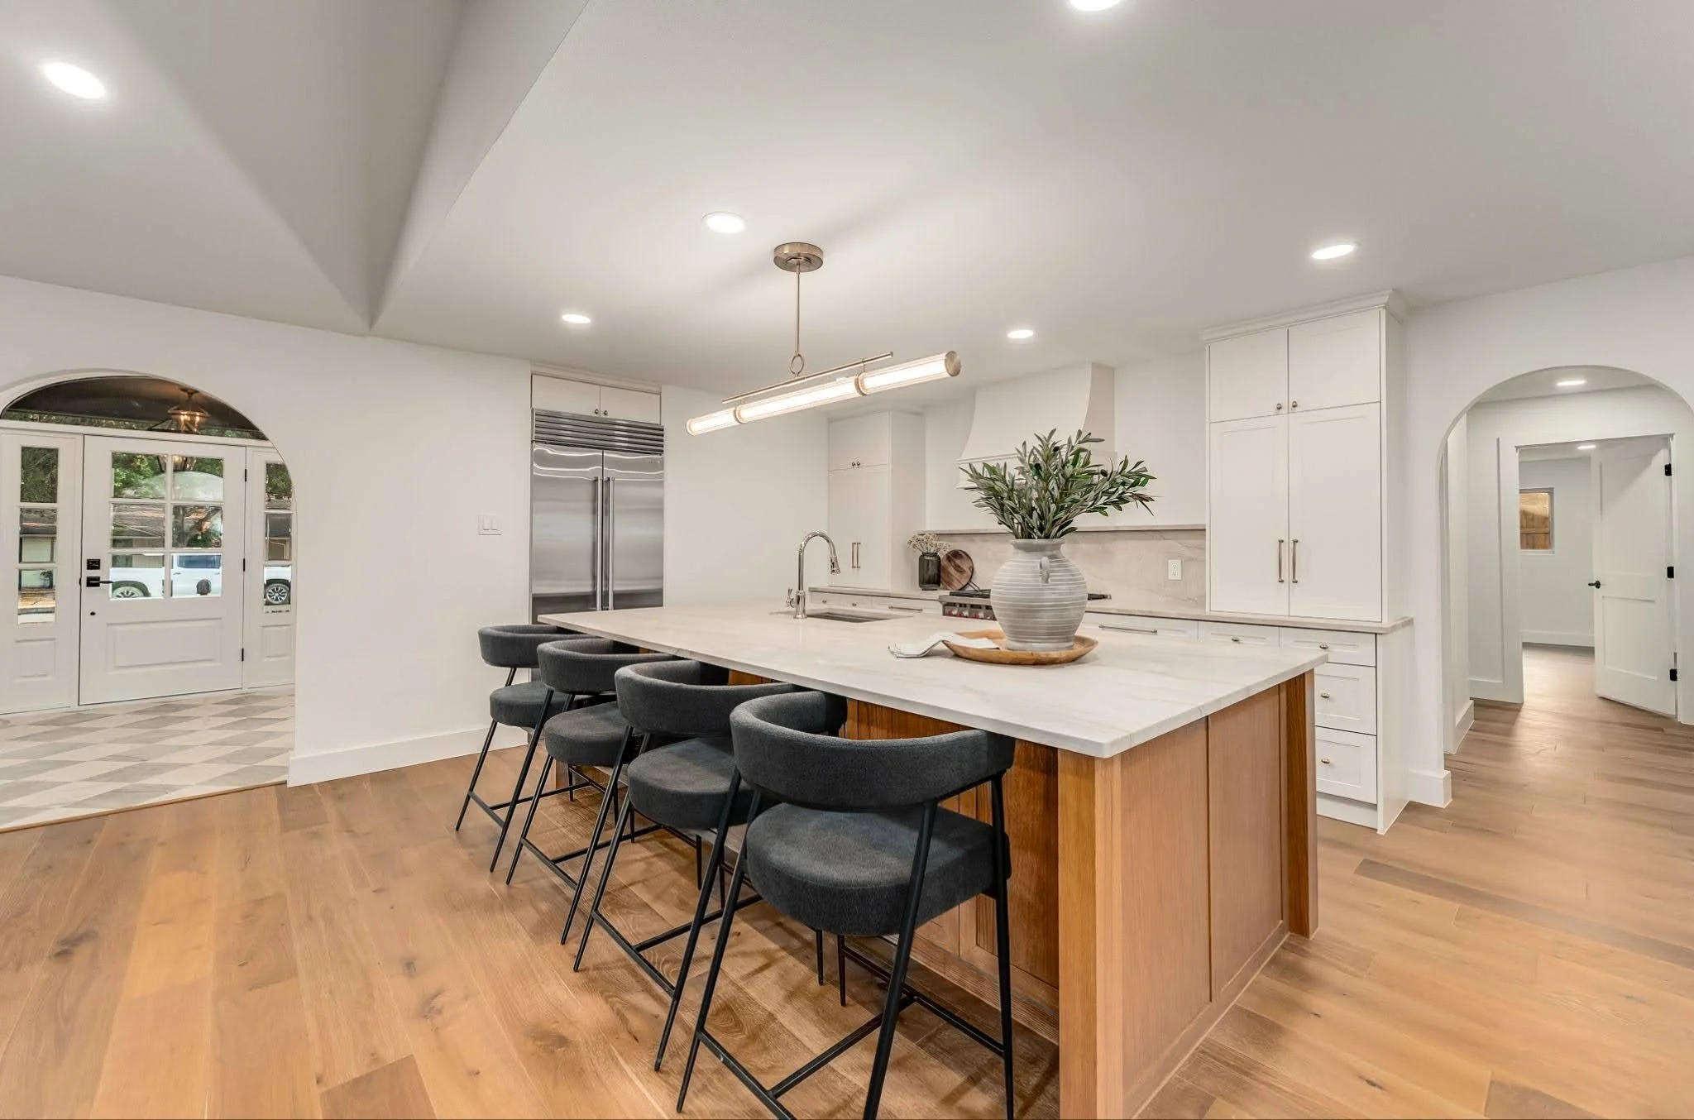
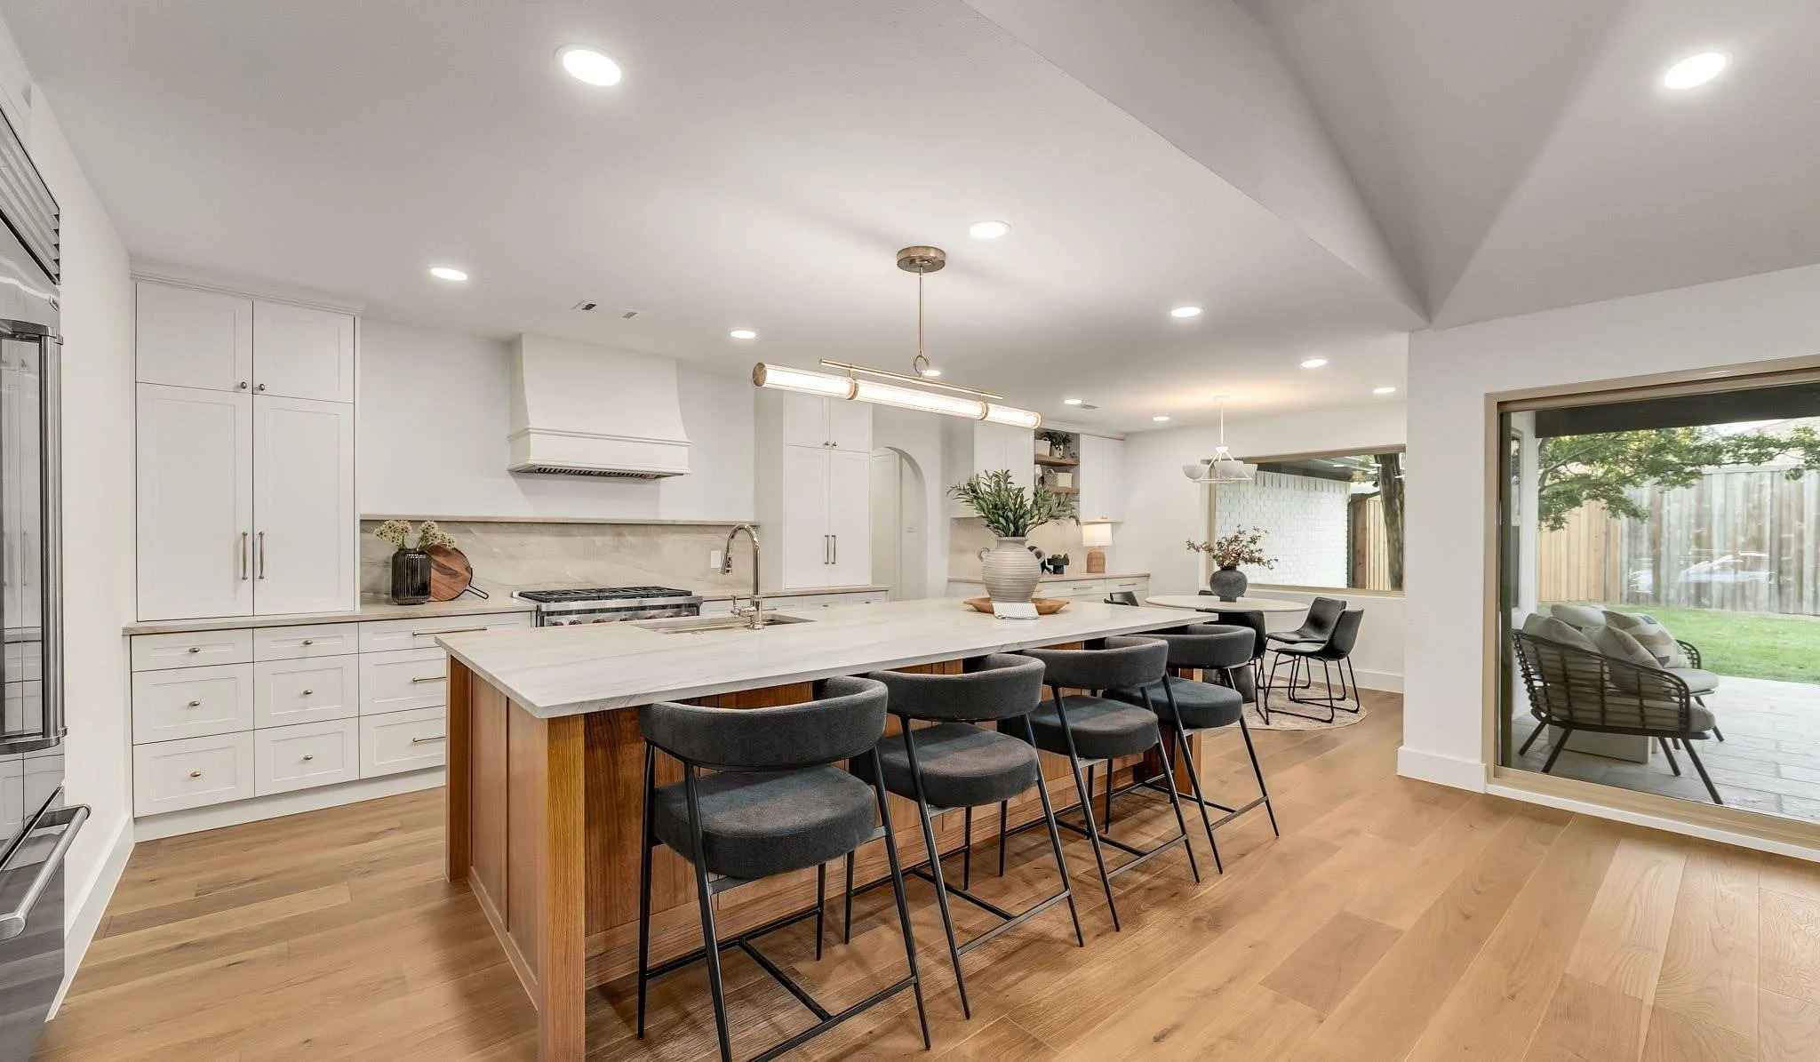
A larger custom island can provide additional prep space, seating, cabinetry, appliance storage, or even a secondary sink. But bigger is not always better. The size and placement should work with the surrounding cabinetry, appliances, and walkways so the kitchen still feels comfortable to move through.
When planned correctly, the island can become both a functional workspace and the visual center of the room.
8. Think About Flooring Beyond the Kitchen
Flooring is especially important when renovating a kitchen that opens into a living or dining area.
Replacing flooring only within the kitchen can sometimes create an abrupt transition between spaces. Depending on the home, extending new flooring into adjacent rooms can create a more cohesive look and make the renovation feel intentional rather than isolated.
Material selection should also account for durability, maintenance, comfort, and how the flooring works with the rest of the kitchen palette.
9. Plan the Project in the Right Sequence
A successful kitchen remodel depends on more than the individual selections. Those pieces also need to happen in the right order.
Structural work, plumbing, electrical, cabinetry, flooring, countertops, appliances, lighting, and finish work all affect one another. Material lead times and custom fabrication can also influence the construction schedule.
Thoughtful project sequencing helps reduce delays, prevents one decision from creating problems later, and keeps the many moving pieces of a high-end renovation coordinated.
A Better Kitchen Starts With Better Planning
The most successful luxury kitchen remodeling projects balance design with the construction details required to make that design work.
Your Home Expert provides high-end kitchen remodeling throughout the Dallas-Fort Worth area, with renovations tailored to each homeowner’s lifestyle, vision, and space. Their kitchen remodeling services include custom layouts, cabinetry, countertops, flooring, lighting, appliances, islands, pantry solutions, and other personalized features.
Whether you want to completely reconfigure your kitchen or elevate the space you already have, the right planning can turn it into a room that feels more functional, cohesive, and distinctly yours.
Ready to start planning your Dallas kitchen remodel? Schedule a consultation with Your Home Expert to explore what is possible for your home.
